Explorar las categorías
Explora
Fiverr Pro
Español
$
USD
Especialista en diseño de interiores y visualización arquitectónica
Nivel 2
Ha cumplido con los criterios de alto rendimiento y tiene un historial comprobado de cumplimiento de las expectativas de los clientes.
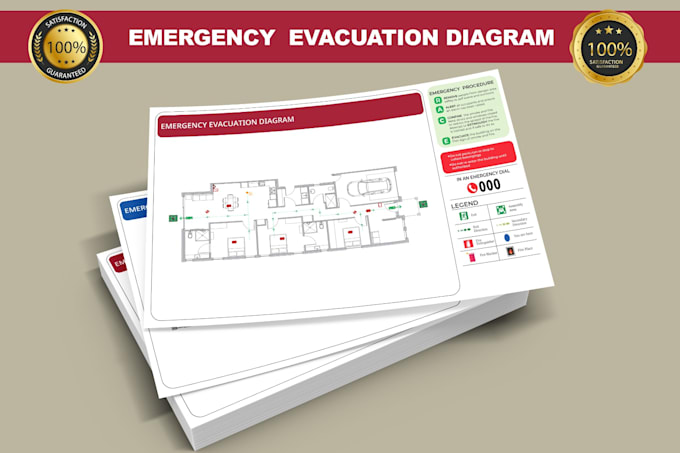
Planes profesionales de seguridad contra incendios y evacuación de emergencia
¿Necesitas un plan de seguridad contra incendios, plan de evacuación o plan de salida de emergencia claro y profesional para tu propiedad?
Crearé un plan de evacuación contra incendios limpio y fácil de leer basado en tu plano de planta existente, mostrando rutas de escape, salidas de emergencia, puntos de reunión, extintores, señales de seguridad y otra información de seguridad necesaria.
Los servicios incluyen:
Adecuado para:
Para comenzar, necesito:
Proporciono dibujos limpios y profesionales con símbolos y diseños claros. Para proyectos más grandes o complejos, por favor contacta conmigo para una oferta personalizada.


Informa al freelancer cualquier preferencia o inquietud que tengas con respecto al uso de herramientas de IA en la finalización y/o entrega de tu pedido.
Traducción automática
¿Qué archivos necesitas para empezar?
Por favor, proporciona tu plano en formato PDF, DWG, JPG, PNG o boceto. Si tienes, también incluye las ubicaciones de salida, escaleras, equipo contra incendios y punto de reunión.
¿Qué recibiré?
Dependiendo de tu paquete, puedes recibir un plan de evacuación profesional en formato PDF/PNG y un archivo fuente editable si está incluido.
¿Puedes crear un plan a partir de un PDF, una imagen o un boceto a mano?
Sí. Puedo crear el plan de evacuación a partir de un PDF, imagen, dibujo escaneado o boceto a mano claro.
¿Puedes actualizar un plan de evacuación existente?
Sí. Puedo actualizar o redibujar un plan de evacuación existente basado en tu último plano y requisitos.
¿Trabajas en proyectos comerciales o industriales de mayor tamaño?
Sí. Los proyectos más grandes o complejos se pueden gestionar mediante una oferta personalizada según el número de pisos, tamaño del proyecto y detalles requeridos.