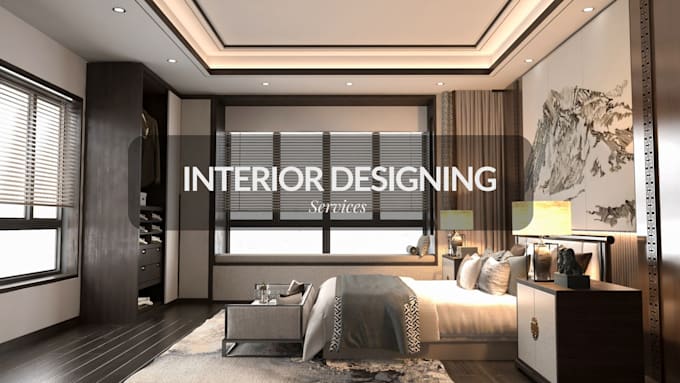
Interior & Architecture Designer 2D & 3D Expert
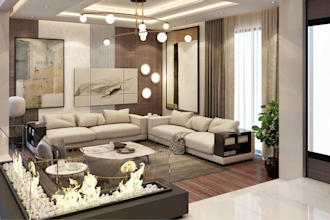
With 15+ years of experience, I bring creativity and precision to interior and architectural design. I specialize in 2D floor plans, elevations, and detailed layouts, as well as 3D modeling, rendering, and walkthroughs. Using top-tier software like AutoCAD, SketchUp, and 3ds Max, I craft visually striking and functional spaces. Whether for homes, offices, or commercial projects, I turn ideas into reality. Let’s create something extraordinary together!
... Lee más