Explorar las categorías
Explora
Fiverr Pro
Español
$
USD

Professional planning and building regulation drawings for UK homes
Habilidades
Revisa mis servicios
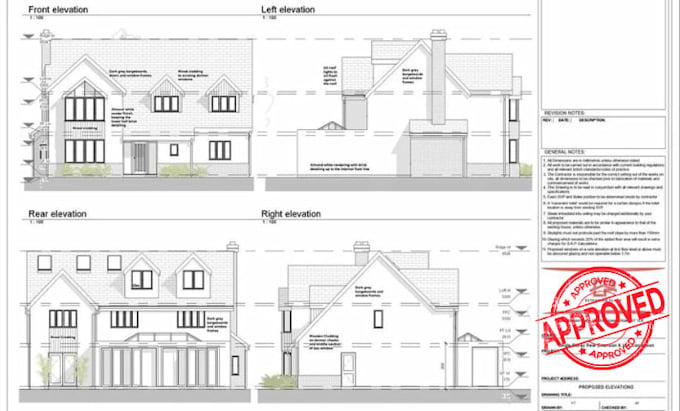
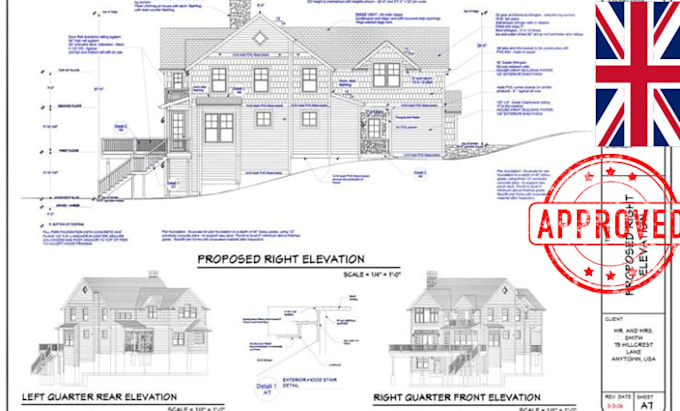

UK building regulation calculations
Building and Management
Apr 2025 - Present • 1 yr 5 mos
I have professional experience in architectural design and residential building development, working across projects ranging from home extensions and loft conversions to renovations, new-build homes, and internal alterations. My work focuses on developing practical, functional, and visually balanced architectural solutions that respond to the client’s requirements, site conditions, planning considerations, and construction needs. My experience covers the architectural process from initial project assessment and concept development through planning, design development, Building Regulations, and preparation of construction information. I have worked on residential layouts, spatial planning, building elevations, sections, site arrangements, refurbishment proposals, and extension schemes, ensuring that each design is carefully coordinated and clearly communicated. I have developed strong knowledge of UK residential architectural requirements, including planning considerations, permitted development principles, Building Regulations, accessibility, fire safety, ventilation, insulation, structural coordination, and energy efficiency. I understand the importance of developing designs that are not only attractive but also practical, buildable, and suitable for the relevant approval process. My responsibilities have included interpreting client briefs, assessing existing properties, developing proposed layouts, improving space utilization, coordinating architectural information, preparing planning and Building Regulations documentation, and responding to design changes throughout a project. I take a detail-oriented approach to architectural work, paying close attention to dimensions, room relationships, circulation, natural light, materials, external appearance, and the relationship between new and existing structures.
