Explorar las categorías
Explora
Fiverr Pro
Español
$
USD

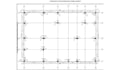
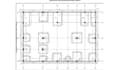
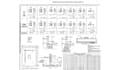


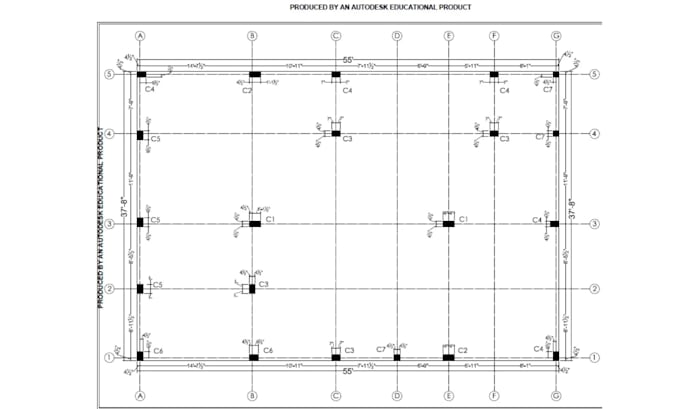
Are you looking for a professional column layout plan for your building project?
I will create clean, accurate, and well-organized column layout and footing drawings in AutoCAD based on your provided plans, dimensions, and approved structural information.
*MY SERVICES INCLUDE:*
️ Column Grid Layout and Marking
️ Column Identification (C1, C2, C3, etc.)
️ Column Positioning and Dimensioning
️ Footing Layout Plan
️ Foundation Layout Drafting
️ Footing Detail Drawings (as per the selected package)
️ Professional 2D AutoCAD Drafting
*WHY CHOOSE MY SERVICE?*
* Clean and professional drawing presentation
* Proper grid lines and column identification
* Clear dimensions based on the information provided
* Organized and easy-to-read drawings
* Timely delivery
* Revisions according to your selected package
*WHAT YOU WILL RECEIVE:*
Depending on your selected package, you can receive your completed drawings in PDF and/or editable DWG format.
*WHAT I NEED FROM YOU:*
1. Architectural floor plan.
2. Building dimensions and grid information.
3. Approved structural drawings and column details, if available.
4. Footing specifications provided by your struct
Informa al freelancer cualquier preferencia o inquietud que tengas con respecto al uso de herramientas de IA en la finalización y/o entrega de tu pedido.
Professional Architect and 3D Modeler
Idiomas
Q-1 What do you need to start the project
I need your architectural floor plan, building dimensions, column grid information, and approved structural drawings (if available) to start the project.
Q-2 Which file formats do you provide
I can provide drawings in PDF and editable DWG formats, depending on your selected package. Please confirm your preferred format before placing an order.
Q-3 Can you create a column layout.
Yes, I can draft column layout based on your provided architectural plan, dimensions, and approved structural information
Q-4 Do you provide footing layout and footing details.
Yes, footing layout plans and footing detail drawings are available with the relevant package. Please provide the required footing specifications and approved structural details.
Q-5 Can you make changes to the drawing
Yes, I offer revisions according to your selected package. Please provide clear instructions for any changes you require.