Explorar las categorías
Explora
Fiverr Pro
Español
$
USD



Greetings to you for choosing my gig.
Do you wish to get a stunning and practical kitchen? If yes, then you are at the right place.
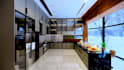
Designing modern kitchens by using 2D drawings or exact measurements, producing 3D models and photorealistic renders so that you could visualize your kitchen even before it is constructed.
What you'll get depends on your package.
1. Kitchen Concepts and Design Directions: Modern, Classic, Minimalist, Luxury, etc.
2. Material and color selection suggestions (cabinets/flooring/countertops/mood boards)
3. Photorealistic render (multiple renderings after deciding)
4. File Format (JPG/PNG/PDF/SKP/Obj/Dae)
5. Within the scope of the revision package according to your feedback.
Features of my services
At first, I will draw a 2D plan of your kitchen using AutoCAD. Afterward, I will do 3D modeling using SketchUp. Then I will render it using V-Ray & Enscape. Last but not least, post- processing will be done using Photoshop.
Please inform me first in case you are confused regarding the appropriate package for your kitchen.
Regards,
Md Dulal
Fiverr no selecciona a los freelancers en esta categoría. Verifica las calificaciones y analiza los requisitos con el freelancer antes de realizar el pedido, incluida toda preferencia respecto al uso de herramientas de IA.
Kitchen Interior Designe
Idiomas


