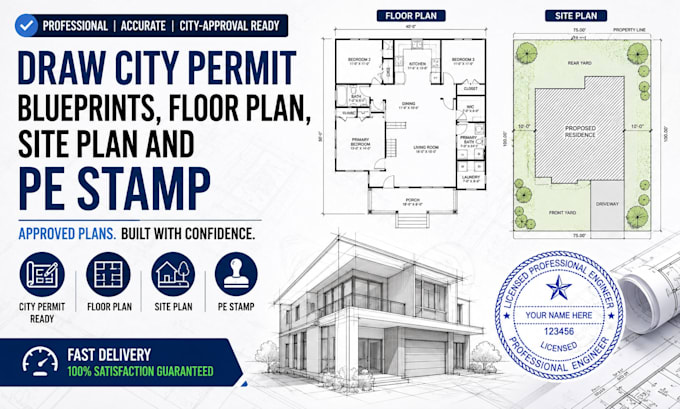
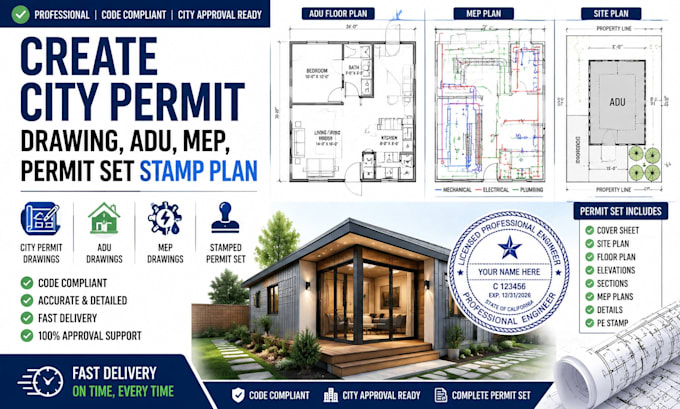
Licensed architect and structural engineer specializing in city permit blueprints, floor plans, site plans, MEP drawings, PE stamps, and full permit sets for residential and commercial projects across the US, UK, and Canada. I prepare code-compliant construction drawings for ADUs, JADUs, garage conversions, deck permits, home additions, shed plans, and new builds, accepted by building departments in California, Texas, Florida, New York, and beyond. All drawings are produced in AutoCAD and Revit following IBC, IRC, and local city amendments. Message me with your project to get started.... Lee más