Explorar las categorías
Explora
Fiverr Pro
Español
$
USD

Level 2


Malasia
I needed a sketch plan to be professionally drawn, and I was initially concerned about finding the right person for the job. I had previously worked with a...

Estados Unidos
I had an important project and the work quality was exceptional. I had questions and the communication was excellent. When I asked for revisions, he asked...

Canadá
He was fantastic—extremely responsive and incredibly fast! Took on our last-minute project without hesitation and delivered everything right on time.

Australia
The architect delivered the project on time and demonstrated exceptional professionalism in communication. His attention to detail and responsiveness made the process smooth and efficient. Highly recommended!

Suiza
Short notice and super correct in his communication and we came to an agreement that was fair. I may use him again for bigger work(s).
Traducción automática
Zia Arch es un proveedor de servicios profesionales de ingeniería y diseño respaldado por un equipo de arquitectos e ingenieros experimentados, que ofrece soluciones de dibujo y modelado de alta calidad.
Con más de años de experiencia en la industria, nos especializamos en transformar conceptos, bocetos y planos existentes en diseños CAD precisos y profesionales.
Nuestros servicios principales:
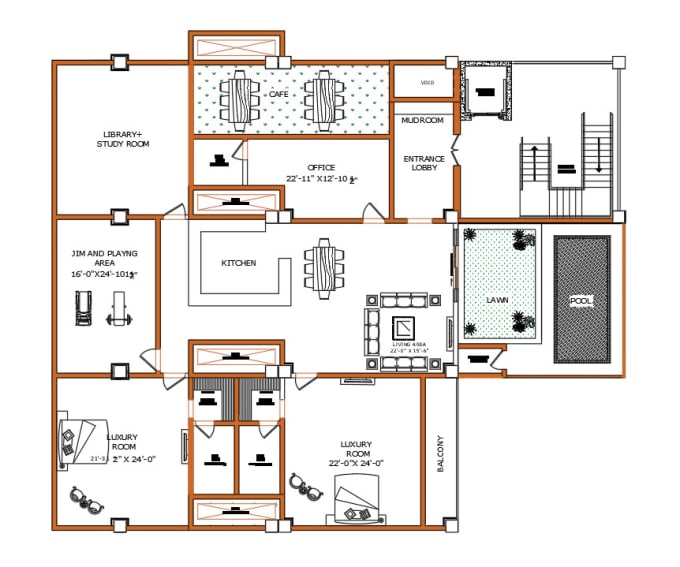
Diseño arquitectónico y planificación
Dibujo CAD y conversión
Servicios de ingeniería
Modelado 3D y visualización
Por qué elegir Zia Arch
Estamos comprometidos a ofrecer soluciones de diseño confiables, eficientes y de alta calidad, adaptadas a las necesidades únicas de cada cliente.
Contáctanos hoy para tu proyecto.
Fiverr no selecciona a los freelancers en esta categoría. Verifica las calificaciones y analiza los requisitos con el freelancer antes de realizar el pedido, incluida toda preferencia respecto al uso de herramientas de IA.
Client satisfaction is our first priority
Level 2
Idiomas
Traducción automática
Traducción automática
¿Qué necesito para empezar?
La mejor manera de transmitirme tus necesidades o ideas es mediante bocetos hechos a mano con instrucciones para mí. También puedes enviarme tus bocetos de pintura, PDF, planos o cualquier otra forma que se te ocurra.
¿Qué haré en la revisión?
Las revisiones no incluyen un dibujo completamente nuevo ni nada que lleve más de 15 minutos.
¿Qué archivos entrego?
Te proporcionaré un archivo CAD dwg, pdf, jpg, Dfx o cualquier otro archivo que ya me hayas solicitado.
¿Ofrecen planos de planta 2D de calidad?
Sí, siempre brindo servicios de calidad. Soy el mejor en arquitectura.
¿Qué pasa con la entrega?
Te entregaré el trabajo a tiempo.
| (245) | ||
| (19) | ||
| (1) | ||
| (3) | ||
| (2) |

germanarchi

Alemania
Ziaarch converted an agency’s existing plans for an apartment building into CAD drawings, including floor plans, elevations, and sections. He understood exactly what was needed. Ziaarch handled two necessary revision of the plans — involving a few minor details — reliably and quickly. Thank you very much for the excellent work.
USD 100-USD 200
$
8 días
Tiempo
rmattar
Estados Unidos
Exceptional quality of work and outstanding professionalism! Deliveries were right on time, and communication was smooth throughout the entire project. Highly recommended!
USD 50
$
3 días
Tiempo

Respuesta del Freelancer
josephsmith569
Estados Unidos
On time and accurate
USD 100-USD 200
$
6 días
Tiempo
selenaalexan102
Estados Unidos
Delivered great work. Professional and highly communicative!
USD 100-USD 200
$
4 días
Tiempo
selenaalexan102
Estados Unidos
Quick service
USD 100-USD 200
$
5 días
Tiempo
| (245) | ||
| (19) | ||
| (1) | ||
| (3) | ||
| (2) |
germanarchi
Alemania
Ziaarch converted an agency’s existing plans for an apartment building into CAD drawings, including floor plans, elevations, and sections. He understood exactly what was needed. Ziaarch handled two necessary revision of the plans — involving a few minor details — reliably and quickly. Thank you very much for the excellent work.
USD 100-USD 200
$
8 días
Tiempo
rmattar
Estados Unidos
Exceptional quality of work and outstanding professionalism! Deliveries were right on time, and communication was smooth throughout the entire project. Highly recommended!
USD 50
$
3 días
Tiempo
Respuesta del Freelancer
josephsmith569
Estados Unidos
On time and accurate
USD 100-USD 200
$
6 días
Tiempo
selenaalexan102
Estados Unidos
Delivered great work. Professional and highly communicative!
USD 100-USD 200
$
4 días
Tiempo
selenaalexan102
Estados Unidos
Quick service
USD 100-USD 200
$
5 días
Tiempo