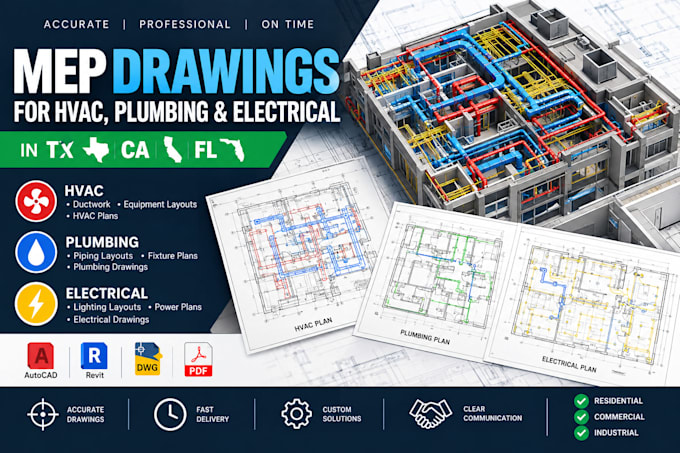
I provide professional MEP drafting and BIM services for residential and commercial construction projects. My services focus on HVAC, plumbing, and electrical drawings using AutoCAD and Revit.
I can create MEP floor plans, HVAC layouts, ductwork drawings, plumbing layouts, piping plans, electrical layouts, lighting plans, equipment layouts, MEP shop drawings, as-built drawings, and coordinated MEP documentation.
I can work from architectural plans, PDFs, sketches, markups, existing drawings, and project references to produce clear, organized, and easy-to-use CAD or Revit deliverables.... Lee más