Explorar las categorías
Explora
Fiverr Pro
Español
$
USD



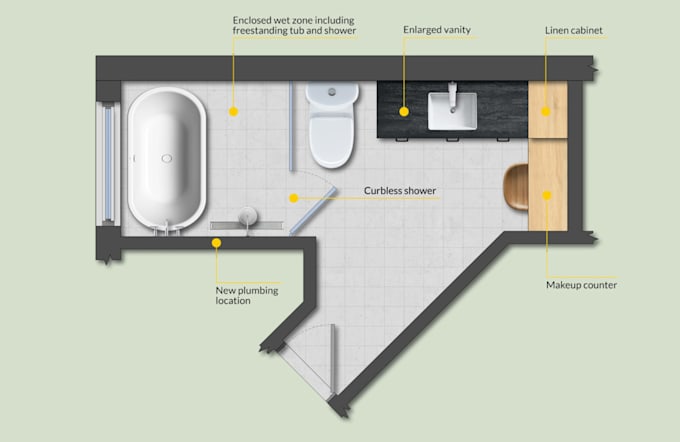
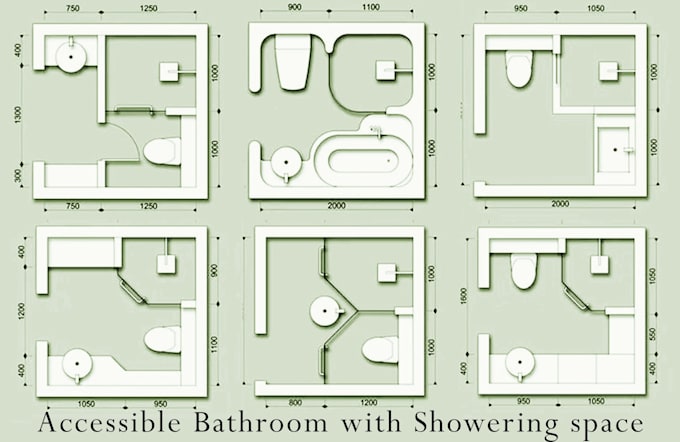
Are you looking for accurate, professional 2D architectural drawings and floor plans? You're in the right place! I am an experienced AutoCAD drafter specializing in creating clean, precise, and professional 2D architectural drawings and interior floor plans for residential and commercial projects.
WHAT I OFFER:
WHY CHOOSE ME:
SOFTWARE USED:
AutoCAD 2D (DWG/DXF) HOW TO ORDER:
Simply send me your requirements, sketches, or reference images, and I'll turn them into professional, print-ready drawings.
Feel free to message me before ordering if you have questions or a custom request I'm happy to help!
Fiverr no selecciona a los freelancers en esta categoría. Verifica las calificaciones y analiza los requisitos con el freelancer antes de realizar el pedido, incluida toda preferencia respecto al uso de herramientas de IA.
CAD Expert
Idiomas
What do you need to start?
Please send dimensions, sketch, reference image, or PDF.
Which files do you deliver?
PDF and AutoCAD DWG files.
Can you redraw hand sketches?
Yes, I can convert hand sketches, PDFs, and images into professional 2D drawings.
Do you provide revisions?
Yes, revisions are included according to package.
Do you provide 3D renderings?
Yes, 3D renderings are included in the Extra Service you pay an extra payment