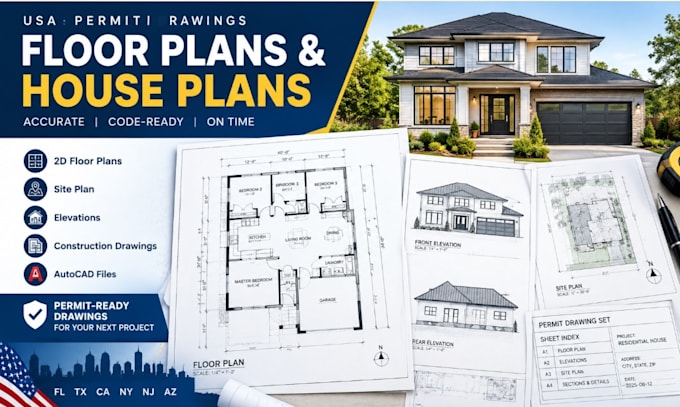
USA Permit Drawing Engineer Floor Plans, House Plans and AutoCAD
Estados Unidos
Inglés
Parte de la información aparece en idioma inglés.
Sobre mí
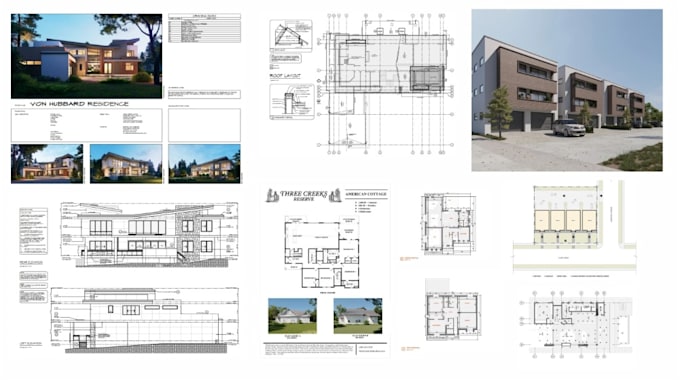
Licensed Professional Engineer specializing in permit ready architectural/civil drawings, house plans, floor plans, site plans, elevations and construction sets. I help homeowners, contractors, builders and property owners prepare code-aware plans for city permit submission and revisions. Buyers value accuracy, fast communication, editable AutoCAD files, clean formatting, dimensions and responsive revisions. I work from sketches, PDFs, surveys, photos or existing plans and can coordinate architectural, structural and MEP sheets. Let’s turn your project into clean, submission-ready plans (USA)... Lee más