Explorar las categorías
Explora
Fiverr Pro
Español
$
USD

Pro in 2D Floor Plans, AutoCAD, Revit BIM, 3D Modeling, Rendering and staging
Habilidades
Revisa mis servicios
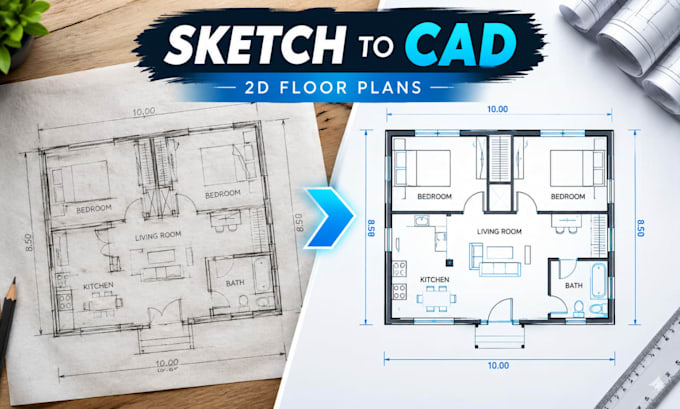
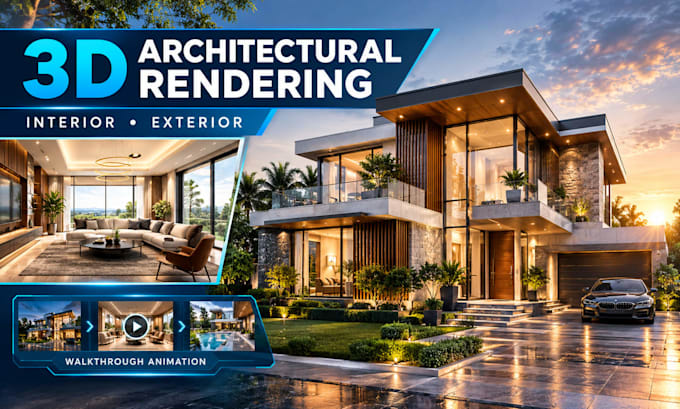

Architectural Designer | AutoCAD, Revit BIM & 3D Visualization
Freelancing Career • Freelance
Feb 2016 - Present • 10 yrs 8 mos
As an Architectural Designer with 10 years of professional experience, I specialize in delivering comprehensive architectural solutions for residential and commercial projects. My expertise combines creative architectural design, technical drafting, Building Information Modeling (BIM), and high-quality 3D visualization to help clients transform their ideas into practical, visually appealing designs. Throughout my career, I have worked on projects for clients locally and internationally, contributing to a portfolio of over 6,000 completed projects. My work focuses on understanding each client's requirements, optimizing available space, maintaining design consistency, and producing accurate architectural documentation tailored to individual project needs. My core areas of expertise include: • Architectural Design: Developing functional building layouts, floor plans, elevations, sections, and residential design concepts. • AutoCAD Drafting: Creating precise 2D architectural drawings and converting sketches, PDFs, and existing plans into editable DWG and DXF files. • Revit BIM Modeling: Developing intelligent 3D building models, coordinated architectural elements, and detailed project documentation to support efficient design workflows. • 3D Modeling and Rendering: Producing realistic exterior and interior visualizations that communicate design concepts, materials, lighting, and spatial relationships. • Interior Design: Planning functional interior layouts, selecting complementary materials, and creating visually cohesive spaces. • BIM Coordination: Reviewing architectural models, identifying potential clashes, and improving coordination between building elements when required. My approach combines technical accuracy with creative problem-solving. I carefully review project requirements, establish clear design objectives, and use appropriate software and workflows to produce organized, professional deliverables. I also prioritize clear communication, attention.
