Shahzad Ilma

@design_only__
4.8(117)

Level 2

2D floor plans, 3D Modeling, Exterior, Interior Designing, Rendering

India
Árabe, Inglés, Japonés, Francés, Español, Hindi
Parte de la información aparece en idioma inglés.
Sobre mí
I'm Shahzad Ansari, an Experienced Civil Engineer and Architectural Designer with over 7+ years of hands-on experience in 2D floor planning, 3D modeling, and drafting. I specialize in crafting 2D floor plans and delivering high-quality 3D models and realistic renderings using top-tier software like AutoCAD 2026, SketchUp 2025 Pro, V-Ray, and Lumion 12.5 Pro. Whether you're looking for interior or exterior design, house plans in 2D/3D, or photo-realistic visualizations, I’m here to help turn your ideas into stunning, functional designs.... Lee más

Habilidades

d
design_only__
Shahzad Ilma
USD 10/hora
desconectado • 
Tiempo medio de respuesta: 1 hora

Revisa mis servicios

Dibujos 2D y planos de plantas
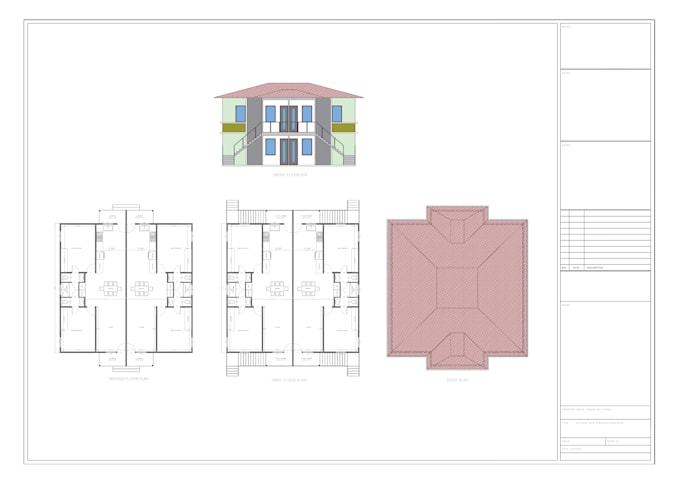
I will draw, redraw 2d floor plan, elevation, section in autocad, sketchup
4.8(89)
Dibujos 2D y planos de plantas
I will draw, convert 2d floor plan, elevation in autocad, sketchup
4.6(7)

¿Quieres trabajar por horas?

Dile a Shahzad Ilma qué necesitas.

USD 10

/

hora

Porfolio

Experiencia laboral

Architectural Designer

UP Projects Corporation • Tiempo completo

Sep 2018 - Present7 yrs 10 mos

I have also gained valuable experience in working with modern design tools and architectural software, which has allowed me to produce professional presentations and technical documentation. Through this, I have been able to contribute to faster project delivery and better coordination between design and execution teams.

117 Reseñas
4.8

(102)
(12)
(0)
(1)
(2)
Desglose de calificaciones
  • Nivel de comunicación del Freelancer
    4.8
  • Calidad de la entrega
    4.8
  • Valor de la entrega
    4.8
1-5 de 117 reseñas
Ordenar por
Más relevante
    C
    image-docs

    corinaklopp

    US

    Estados Unidos

    5


    Shahzad did an outstanding job. He delivered the project ahead of schedule, and the floor plans were incredibly accurate—every dimension and detail matched the provided PDF exactly. Communication was fast and reliable throughout the process. Very happy with the result and would definitely hire him again!

    USD50-USD100

    $

    5 días

    Tiempo

    gig

    Dibujos 2D y planos de plantas

    Imagen de muestra de trabajo
    Útil?
    No
    T
    image-docs

    thenoisylobster

    Cliente recurrente

    JP

    Japón

    5

    Great work as always. Thank you.

    Hasta USD50

    $

    6 días

    Tiempo

    gig

    Modelado y renderizado 3D

    Útil?
    No
    T
    image-docs

    thenoisylobster

    Cliente recurrente

    JP

    Japón

    5

    Thank you as always. Great work!

    Hasta USD50

    $

    5 días

    Tiempo

    gig

    Modelado y renderizado 3D

    Útil?
    No
    T
    image-docs

    thenoisylobster

    Cliente recurrente

    JP

    Japón

    5

    Fast. Professional. Would recommend to anyone.

    Hasta USD50

    $

    4 días

    Tiempo

    gig

    Modelado y renderizado 3D

    Útil?
    No
    T
    image-docs

    thenoisylobster

    Cliente recurrente

    JP

    Japón

    5

    Great work as always. Thank you.

    Hasta USD50

    $

    3 días

    Tiempo

    gig

    Modelado y renderizado 3D

    Útil?
    No