Explorar las categorías
Explora
Fiverr Pro
Español
$
USD

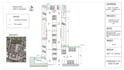
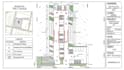
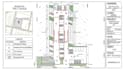
A well de-signed site plan is the foundation of every successful construction project. Whether you're applying for a city permit, planning a new development, or redesigning an existing property, accurate drawings help avoid costly delays, construction mistakes, and permit revisions.
I will create professional site plans, driveway layouts, parking lot designs, plot plans, grading concepts, and AutoCAD Civil 3D drawings for residential, commercial, and mixed-use projects.
What I Offer
I create clear, practical, and professional site plans that maximize usable space, improve accessibility, and support construction or permit submissions.
Informa al freelancer cualquier preferencia o inquietud que tengas con respecto al uso de herramientas de IA en la finalización y/o entrega de tu pedido.
Architectural Drafting Specialist Permit Drawings
Idiomas
Can you prepare drawings for city permit applications?
I can prepare professional site plans and supporting drawings based on your project requirements. Final permit approval depends on your local authority's regulations and may require review or stamping by a licensed professional where applicable
Do you work with residential and commercial projects?
Yes. I design site plans for homes, commercial buildings, offices, warehouses, parking lots, and land development projects.
Can you provide AutoCAD source files?
Yes. DWG, DXF, and PDF files can be included based on the package you select.


