Explorar las categorías
Explora
Fiverr Pro
Español
$
USD


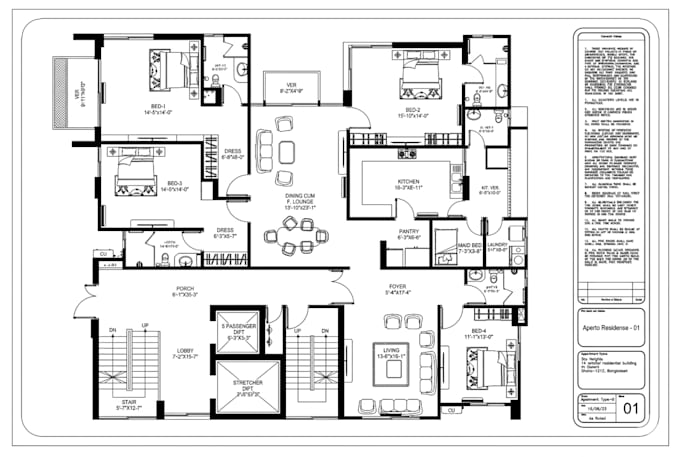
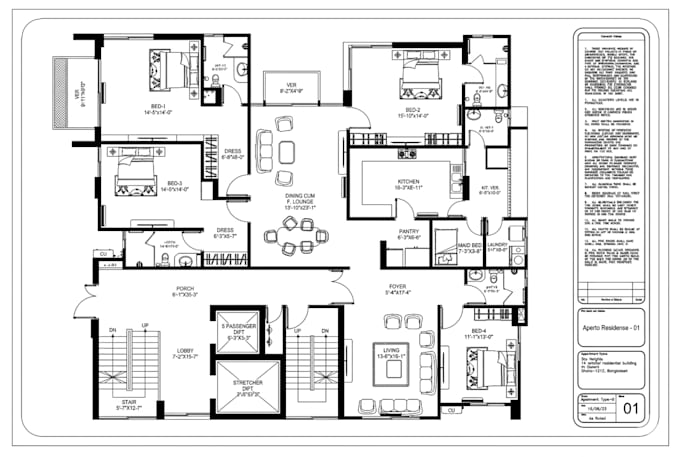
Need professional architectural drawings and floor plans for your project?
I create clean, detailed, and permit-ready 2D architectural drawing sets for residential projects.
Whether youre building a new house, adding a garage, deck, or doing renovations, I deliver accurate construction drawings that are ready for city permit submission.
What I can design for you:
What you will receive:
How it works:
Note: These are professional design and drafting services. Any local engineering review or stamping required by your city/county is the clients responsibility.
Lets get your project drawings done properly and on time.
Fiverr no selecciona a los freelancers en esta categoría. Verifica las calificaciones y analiza los requisitos con el freelancer antes de realizar el pedido, incluida toda preferencia respecto al uso de herramientas de IA.
Specialist
Idiomas
What do I need to provide to start?
Please send your project details, rough sketches, dimensions, or any existing drawings. The more information you give, the more accurate the drawings will be.
Are these drawings ready for city permit?
Yes, I create professional permit-ready 2D architectural drawing sets. However, any local engineering review or approval required by your city is the client’s responsibility.
What file formats will I receive?
You will receive high-quality PDF files. Source files (DWG/DXF) can be included in the Premium package.
How many revisions are included?
Basic: 1 revision Standard: 2 revisions Premium: 3 revisions
Can you design garages, decks, or landscape plans?
Yes. These can be added to the Standard or Premium packages.
Do you offer 3D designs?
This gig is focused on 2D and 3D architectural and construction drawings only.