I will draft city permit drawings for adu, garage conversion and home additions, mep

D
decitypermitprp
D
decitypermitprp
Selene A.
Parte de la información aparece en idioma inglés.

Acerca de este Servicio

CITY PERMIT DRAWINGS THAT GET APPROVED, NOT SENT BACK


Permit rejected? Waiting weeks on the city? Every correction costs you time and money while your project sits on hold.


I fix that. I prepare complete, code-compliant city permit drawings (IRC/IBC) built around YOUR citys checklist, so your set is right the first time.


Perfect For:

  • ADU & garage conversions
  • Home additions & renovations
  • Basements, attics, decks, patios & sunrooms
  • Contractors who need fast, reliable permit sets


You Get:

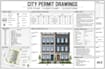
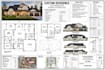
  • Site plan, floor plans, elevations & sections
  • Structural, framing & MEP drawings
  • Editable DWG + print-ready PDF
  • Help filling out your permit application
  • City corrections handled until approved (Premium)


Why Me Over Others?

Most sellers just draw. I come from a permits and compliance background, so I check zoning, setbacks and submission rules BEFORE drafting. Fewer rejections. Faster approvals.


Fast replies, usually within 1 hour


Got a sketch, photo or rejection letter? Message me now with your city and project. Ill tell you exactly what your city requires, free, before you order.

Verificación de servicios y preferencia de estilo de entrega

Fiverr no selecciona a los freelancers en esta categoría. Verifica las calificaciones y analiza los requisitos con el freelancer antes de realizar el pedido, incluida toda preferencia respecto al uso de herramientas de IA.

Conoce a Selene A.

Selene A.

Permit Ready Drawings for ADUs, Garage Conversions and Home Additions

  • DeEstados Unidos
  • Miembro desdeoct 2026
  • Idiomas

    Inglés, Español, Holandés
Warm Regards. Welcome to my Profile. My name is Selene, I am experienced in preparing city permit drawings for homeowners, contractors and investors. ADUs, garage conversions, home additions, basements, decks and sunrooms. I come from a compliance and licensing background, so every set starts with your city’s submission checklist. You get floor plans, site plans, elevations and layouts in PDF and DWG, plus help with your permit application and any plan-check corrections. Send me your city, project type and a sketch or photos, and I’ll tell you exactly what your city needs before you order.

Mi porfolio