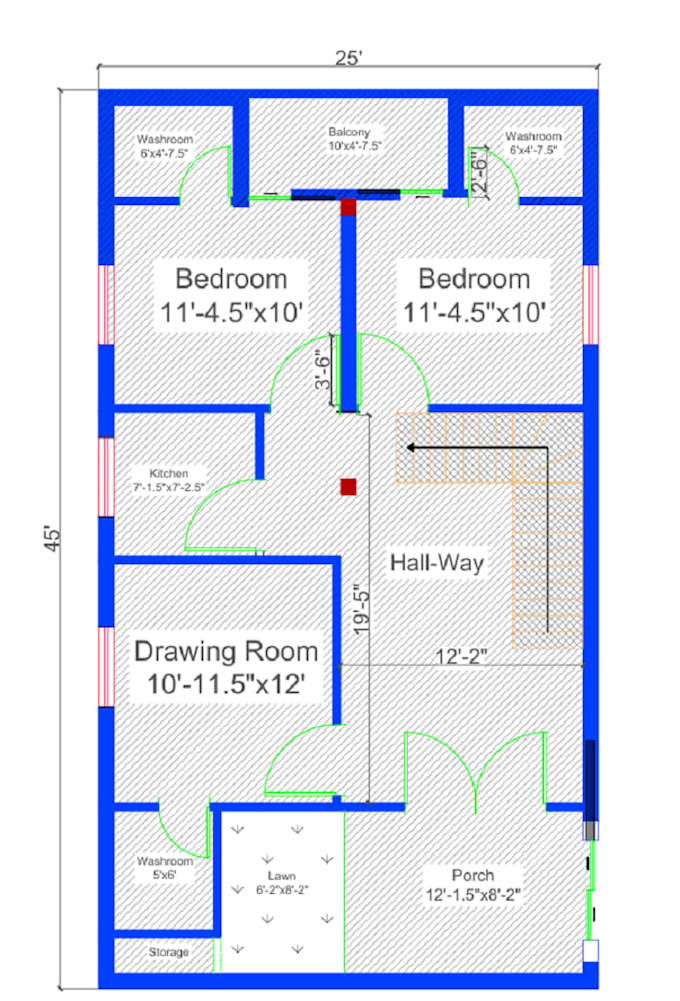
I will convert PDF or sketch to revit model

D
dc_saad
D
dc_saad
Saad H
Parte de la información aparece en idioma inglés.

Acerca de este Servicio

Hi! I'm Saad, a professional Civil Engineer with experience in 2D and 3D architectural drawings using AutoCAD and Revit.

I will professionally convert your hand-drawn sketch, image, or PDF into an accurate AutoCAD floor plan (DWG) or even a 3D model on request.


️ What I Offer:

  • Floor plan drafting (2D)
  • PDF / Sketch / Image to DWG
  • Site plans, elevations, and sections
  • Interior layouts with furniture and labels
  • Landscape or lighting plans
  • 3D models in Revit
  • Presentation layout sheets (on demand)


What Youll Receive:

  • Clean, scalable DWG files
  • Layered & dimensioned drawings
  • Manual redrawing (no auto-tracing)
  • Fast delivery + free revisions
  • Optional 3D views or layout sheets


Why Work With Me?

  • Professional, friendly communication
  • 100% satisfaction guarantee
  • Unlimited revisions


Just send your sketch or PDF Ill turn it into a professional, editable floor plan ready for printing or presentation.

Lets bring your idea to life!

Please message me before placing an order.


Verificación de servicios y preferencia de estilo de entrega

Fiverr no selecciona a los freelancers en esta categoría. Verifica las calificaciones y analiza los requisitos con el freelancer antes de realizar el pedido, incluida toda preferencia respecto al uso de herramientas de IA.

Conoce a Saad H

Saad H

Architectural Engineer

  • DePakistán
  • Miembro desdesep 2023
  • Responde aprox. en:1 hora
  • Idiomas

    Urdu, Inglés, Hindi
I produce precise architectural drawings and Revit BIM models for architects, developers, and contractors — from concept sketches to permit-ready documentation. Whether you need a quick AutoCAD redraw or a full Revit model built from scratch, every file I deliver is clean, organized, and ready to coordinate. ⬡ Revit architectural modeling (LOD 200–400) ⬡ AutoCAD 2D plans, elevations, sections & details ⬡ PDF / sketch to CAD or Revit Fast. Accurate. Construction-ready.

Mi porfolio

Otros servicios de Arquitectura y diseño de interiores que ofrezco