d
davidschiender

David

@davidschiender

Industrial Warehouse Architect Creating Storage Logistics Facility Floor Plans

Alemania
Alemán, Español, Inglés
Parte de la información aparece en idioma inglés.
Sobre mí
I design efficient warehouse and logistics facilities with a strong focus on storage capacity, vehicle circulation, loading operations, and practical workflow. I create detailed floor plans, site plans, elevations, sections, and construction drawings for warehouses, distribution centers, and industrial storage buildings. Using AutoCAD and Revit, I deliver organized architectural documentation tailored to each facility.... Lee más

Habilidades

d
davidschiender
David
desconectado • 

Revisa mis servicios

Dibujos 2D y planos de plantas

I will design industrial workshop floor plans fabrication blueprint package cad
Dibujos 2D y planos de plantas
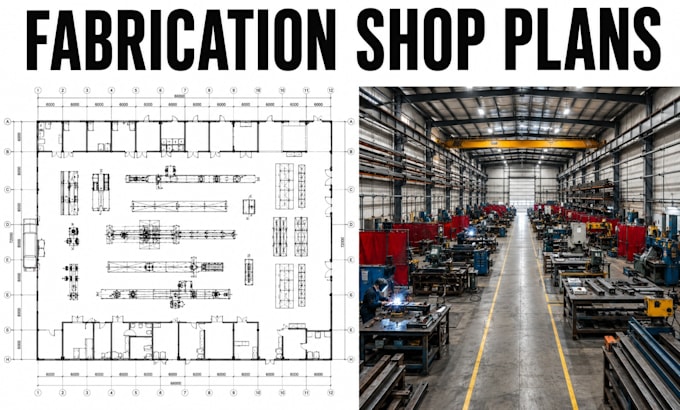
I will design fabrication shop floor plans industrial workshop blueprint package

Experiencia laboral

Logistik

Warehouse Architect

Logistik

Apr 2021 - Present5 yrs 4 mos

Planned warehouses, distribution facilities, storage buildings, and logistics centers. Developed storage layouts, loading areas, vehicle circulation plans, architectural drawings, and construction documentation.