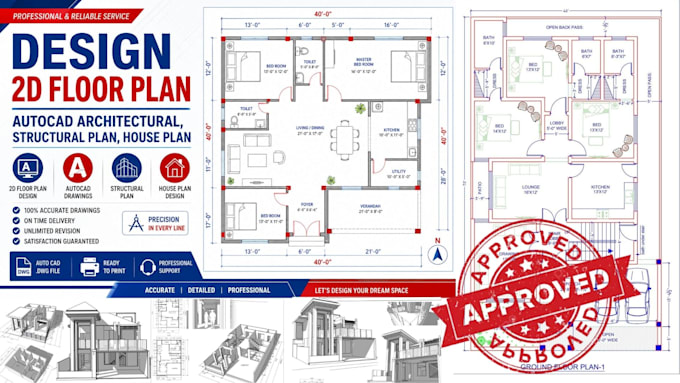
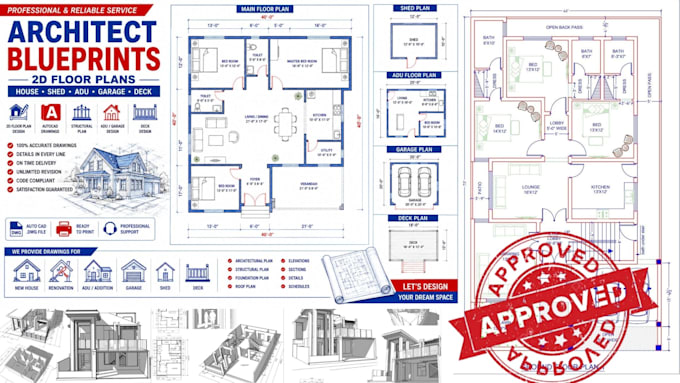
I’m Dave harrison a professional 2D floor plan designer and CAD drafting expert specializing in accurate, detailed, and functional architectural drawings, I pay close attention to dimensions, functionality, accuracy, room arrangement, and clear presentation to ensure every drawing meets your project requirements, Whether you have a rough sketch, PDF, image, existing floor plan, or simply an idea, I can turn it into a clean and professional 2D architectural floor plan.... Lee más