Explorar las categorías
Explora
Fiverr Pro
Español
$
USD

Level 1
Traducción automática
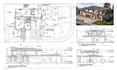
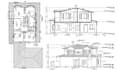
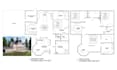
PLANOS ARQUITECTÓNICOS, MEP Y ESTRUCTURALES PARA PERMISO DE LA CIUDAD
¿Buscas un equipo profesional de arquitectura e ingeniería para preparar planos arquitectónicos precisos y dibujos para permisos de la ciudad para tu proyecto residencial o comercial? Nos especializamos en planos arquitectónicos y de construcción claros, que cumplen con el código, incluyendo planos de casas, para nuevas construcciones, renovaciones, ADUs y proyectos de deck/patio/galpón, utilizando dibujos precisos en AutoCAD 2D.
Nuestros servicios incluyen:
Nuetros planos incluyen:
Nota:
Contáctame antes de hacer tu pedido.
Fiverr no selecciona a los freelancers en esta categoría. Verifica las calificaciones y analiza los requisitos con el freelancer antes de realizar el pedido, incluida toda preferencia respecto al uso de herramientas de IA.
Get Permit Ready, Code Compliant Drawings with Fast Turnaround
Level 1
Idiomas
Traducción automática
Traducción automática
P1: ¿Qué necesito para empezar?
Respuesta: Por favor, proporciona información básica del proyecto como ubicación, área total, número de pisos y cualquier boceto o archivo de referencia que tengas.
¿Son adecuados tus dibujos para permisos y construcción?
Respuesta: Sí, preparo planos profesionales de arquitectura, estructura y MEP siguiendo las normas IBC/IRC.
Q3: ¿Trabajas en proyectos residenciales y comerciales?
Respuesta: Sí, trabajo en proyectos residenciales, comerciales, de renovación, remodelación y construcción nueva.
¿Puedes convertir bocetos a mano, PDFs o imágenes en dibujos CAD?
Respuesta: Absolutamente. Puedo convertir bocetos, dibujos escaneados, PDFs e imágenes en dibujos CAD profesionales.
¿También proporcionas dibujos estructurales y MEP?
Respuesta: Sí, puedo ofrecer paquetes completos de dibujos de arquitectura, estructura y MEP según los requisitos de tu proyecto.
¿Qué formatos de archivo recibiré?
Respuesta: Los entregables pueden incluir PDF, DWG y otros formatos bajo petición.
¿Ofreces modelado 3D o renderizado también?
Respuesta: ¡Sí, lo hago! Consulta mi otro gig para servicios de renderizado 3D y walkthrough.
¿Ofreces revisiones?
Respuesta: Sí, las revisiones están incluidas según el paquete seleccionado. También se pueden ofrecer revisiones adicionales si es necesario.
¿Cuánto tiempo tomará mi proyecto?
Respuesta: El tiempo de entrega depende del tamaño y la complejidad del proyecto. Por favor, contáctame antes de ordenar para una estimación precisa.
¿Puedes trabajar con los códigos de construcción de EE. UU.?
Respuesta: Sí, estoy familiarizado con las normas IBC/IRC y puedo preparar los dibujos en consecuencia.


