Explorar las categorías
Explora
Fiverr Pro
Español
$
USD


Traducción automática
¡HOLA Y BIENVENIDO!
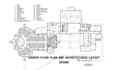
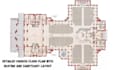
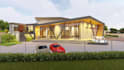
Soy Daniel Anderson, un experto profesional en diseño de iglesias y visualización arquitectónica con años de experiencia en crear espacios de culto inspiradores y renderizados 3D fotorrealistas. Me especializo en arquitectura moderna de iglesias, interiores, exteriores, planos y visualizaciones realistas adaptadas a iglesias, ministerios y organizaciones cristianas.
Ya sea que estés planeando un nuevo santuario, capilla, centro de adoración o renovando una iglesia existente, ofrezco diseños creativos y funcionales que hacen realidad tu visión. Utilizando herramientas profesionales como AutoCAD, SketchUp, Revit y Lumion, creo dibujos arquitectónicos detallados y renderizados impresionantes adecuados para presentaciones, recaudación de fondos y planificación de construcción.
Lo que recibirás:
La satisfacción del cliente es mi máxima prioridad. Transformemos tus ideas en espacios de culto hermosos e inspiradores.
Fiverr no selecciona a los freelancers en esta categoría. Verifica las calificaciones y analiza los requisitos con el freelancer antes de realizar el pedido, incluida toda preferencia respecto al uso de herramientas de IA.
A expert in Church Design and Architectural Visualization
Idiomas
Traducción automática
Traducción automática
¿Qué proyectos de iglesia diseñas?
Diseño iglesias, capillas, santuarios, centros de adoración y edificios ministeriales.
¿Puedes crear renders fotorrealistas?
Sí. Ofrezco renderizados 3D realistas para presentaciones y aprobaciones de proyectos.
¿Qué software utilizas?
Utilizo AutoCAD, SketchUp, Revit y Lumion para visualización arquitectónica profesional.
¿Puedes trabajar a partir de bocetos o referencias?
Por supuesto. Puedo desarrollar diseños a partir de bocetos, PDFs, conceptos o imágenes de referencia.
¿Recibiré archivos editables?
Sí, los archivos fuente están incluidos en el paquete Premium y disponibles como extras.


