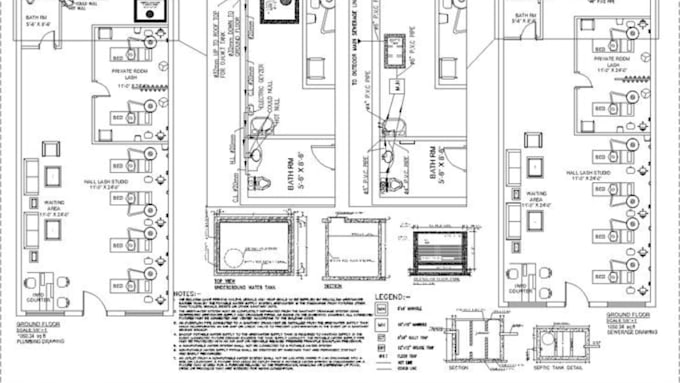
2D Floor Plan Architectural Drawing interior and exterior Floor Plan Expert
Estados Unidos
Inglés
Parte de la información aparece en idioma inglés.
Sobre mí
Hi, I’m a professional 2D drawing and floor plan designer specializing in clean, accurate, and easy-to-understand architectural drawings.
I can create or redraw floor plans, house layouts, apartment plans, office layouts, and other 2D architectural drawings based on sketches, images, measurements, or existing plans.
My focus is on accuracy, neat presentation, clear dimensions, and delivering files that are ready for use, printing, or further editing.
Let’s turn your idea, sketch, or existing plan into a professional 2D drawing.... Lee más