Explorar las categorías
Explora
Fiverr Pro
Español
$
USD
Fire Alarm Layout, Fire Alarm Design
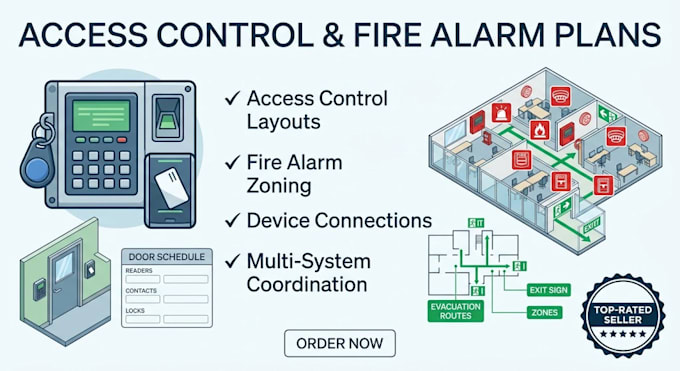
Need organized access control and fire alarm system drawings for your project?
I can prepare professional system layouts that clearly show device locations, connections, zones, and related information based on your project requirements.
My service can include access control layouts, door access points, card readers, request-to-exit devices, door contacts, fire alarm device layouts, system zoning, and coordinated security documentation.
Suitable for offices, commercial buildings, retail spaces, residential developments, and other building projects.
You can receive:
I can work from architectural floor plans, existing CAD drawings, project specifications, and your preferred design requirements.
Please provide your floor plan, number of doors, access requirements, fire alarm information, applicable standards, and other project details before ordering.
Send your project information and Ill help turn it into a clear, professional system layout.
Tipo de construcción:
Residencial
•
Comercial
•
Industrial
Software:
Autocad
•
Revit MEP
Informa al freelancer cualquier preferencia o inquietud que tengas con respecto al uso de herramientas de IA en la finalización y/o entrega de tu pedido.
Can you create access control layouts?
Yes, I can prepare access control system layouts based on your floor plan and requirements.
Can fire alarm and access control be included together?
Yes, the Standard and Premium packages can combine both systems.
Do you provide CAD drawings?
Yes, CAD documentation can be provided when included in the selected package.
