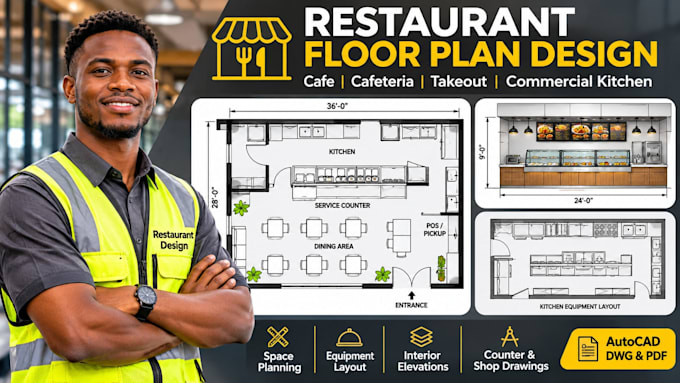
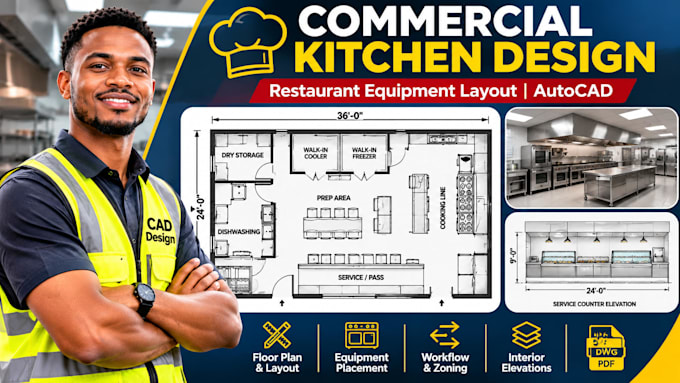
I specialize in commercial restaurant design, space planning, and professional CAD drafting for restaurants, cafes, cafeterias, and takeout businesses.
My services include restaurant floor plans, commercial kitchen layouts, foodservice equipment plans, cafeteria serving counters, interior elevations, millwork shop drawings, and fabrication details.
I deliver accurate, fully dimensioned CAD drawings focused on efficient workflow, equipment placement, and practical space utilization.
Whether you're opening or renovating a restaurant, I can help bring your vision to life.... Lee más