d
damiev

Cliff Daniel

@damiev

Professional Architect with 4 Years Exp in 2D Planning and 3D Real Rendering

Nigeria
Inglés, Alemán, Italiano
Parte de la información aparece en idioma inglés.
Sobre mí
I am an architectural designer specializing in precise 2D drafting, floor plans, and building permit drawings. Whether you are remodeling a residential home or planning a commercial space, I provide accurate architectural blueprints tailored to local building codes. I pride myself on fast turnarounds, technical accuracy, and professional grade AutoCAD/Revit files.... Lee más

Habilidades

d
damiev
Cliff Daniel
desconectado • 
Tiempo medio de respuesta: 50 horas

Revisa mis servicios

Dibujos 2D y planos de plantas
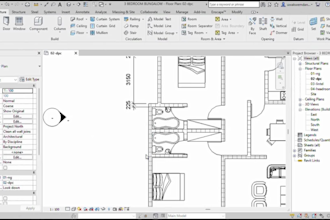
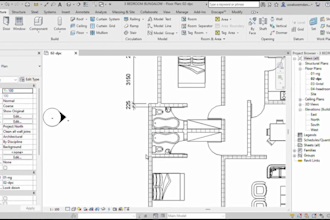
I will draw professional revit 2d floor plans and blueprints
Dibujos 2D y planos de plantas
I will draw a clean 2d autocad floor plan from your hand sketch

Porfolio

Experiencia laboral

Upwork

Lead Architect and 3D visualizer

Upwork • Freelance

Dec 2021 - Present • 4 yrs 10 mos

1. Designed over 15+ residential and commercial projects from conceptual sketches to full construction documentation. 2. Reduced client material costs by 15% on a major project by implementing smart, sustainable design alternatives. 3. Delivered 20+ hyper realistic 3D walkthroughs and photorealistic renders that helped clients secure investor funding. 4. Successfully managed zoning and building code compliance for complex urban remodeling projects.