Explorar las categorías
Explora
Fiverr Pro
Español
$
USD
HELLO THERE
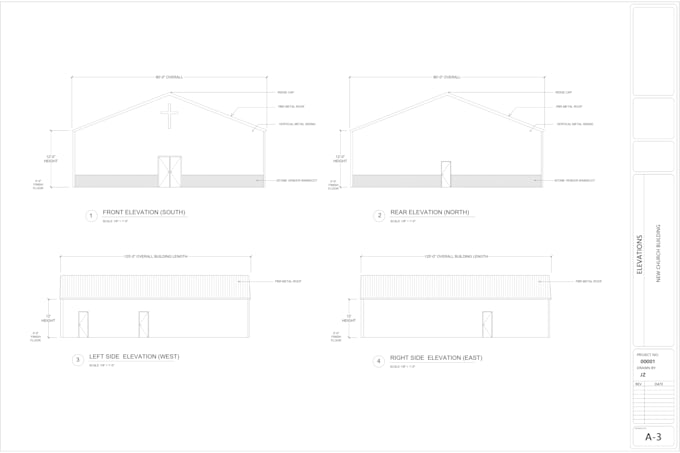
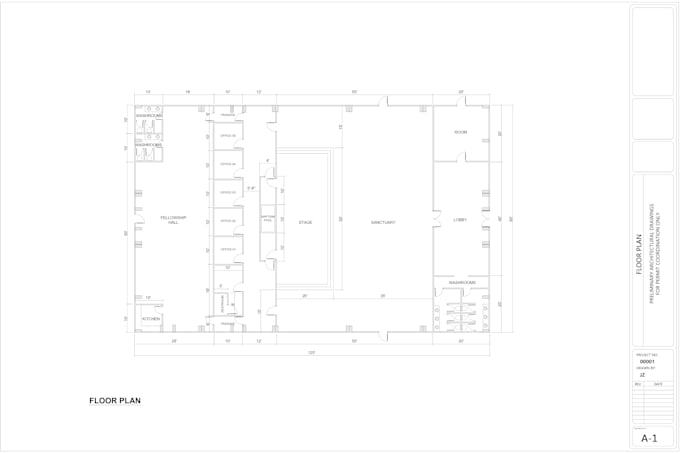
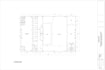
I provide drawing services for church permit plans, structural drawings, elevation plans, foundation plans, and site plans. I can develop clear documentation from architectural drawings, surveys, sketches, measurements, photographs, existing plans, or other project information you provide.
Depending on the project, the scope may include church floor plans, existing and proposed layouts, site plans, building elevations, foundation layouts, structural framing plans, beam and joist information where applicable, building sections, roof information, site development details, construction details, dimensions, annotations, and general project notes.
WORKS WELL FOR
SUITABLE FOR:
Church owners, religious organizations, contractors, builders, developers, property owners, and construction professionals.
I focus on making the drawings organized, readable, coordinated, and suited to the information available for the project.
Send me your project details before ordering. Include the project location, survey, existing drawings.
Fiverr no selecciona a los freelancers en esta categoría. Verifica las calificaciones y analiza los requisitos con el freelancer antes de realizar el pedido, incluida toda preferencia respecto al uso de herramientas de IA.
Architectural and Residential Drawing Specialist
Idiomas