Explorar las categorías
Explora
Fiverr Pro
Español
$
USD
Hello there!
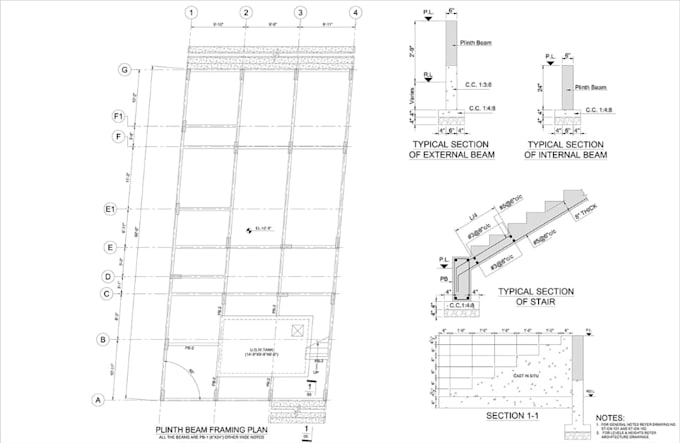
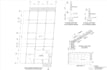
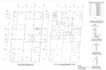
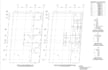
I specialize in creating complete structural drawing sets that turn architectural concepts into buildable, permit-approved engineering plans. Whether you are building a new residential home, an extension, or a commercial space, I deliver clean CAD files that communicate clearly with city reviewers, structural engineers, and contractors.
What i offer:
Every drawing set I produce features clear grid lines, accurate load-bearing member sizing, standardized structural symbols, and precise construction notes designed to pass city plan checks on the first try.
Escala de proyecto:
House
Tipo de construcción:
Residencial
•
Comercial
•
Infraestructura
Especialidad del material:
Hormigón
•
Acero,
Informa al freelancer cualquier preferencia o inquietud que tengas con respecto al uso de herramientas de IA en la finalización y/o entrega de tu pedido.