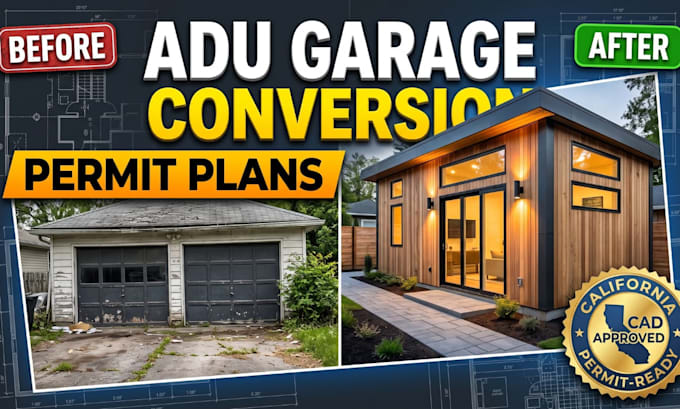
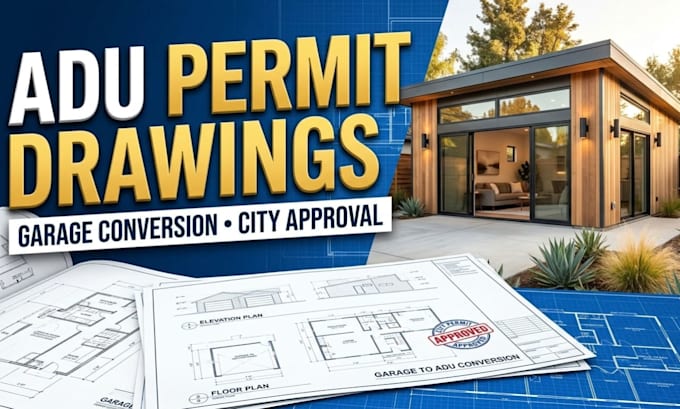
Need professional ADU permit plans without the headache? I help homeowners, contractors, and property investors turn garage conversion ideas into clear, detailed architectural drawings for the permitting process. I specialize in California ADU plans, garage conversion plans, ADU floor plans, permit drawings, site plans, elevations, and construction documents. Whether you have sketches, measurements, photos, or existing plans, I can turn them into organized drawings that help move your project forward. Clear communication, accurate drafting, and practical solutions are my priority. Message me!... Lee más