Explorar las categorías
Explora
Fiverr Pro
Español
$
USD
Welcome!
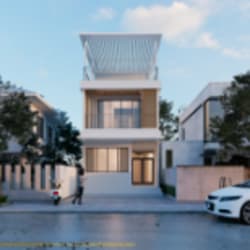
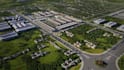
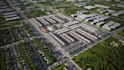
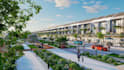
Are you looking for a professional Township Masterplan, Urban Planning, Subdivision Design, or 3D Architectural Rendering for your residential, commercial, or mixed use development? You're in the right place. I specialize in creating modern, functional, and photorealistic masterplans that help developers, architects, and investors present their projects with confidence.
My Services Include:
Why Choose Me?
Every project is customized to your vision, ensuring a professional result that is both visually impressive and presentation ready.
Please contact me before placing your order to discuss your project requirements, timeline, and expectations.
Fiverr no selecciona a los freelancers en esta categoría. Verifica las calificaciones y analiza los requisitos con el freelancer antes de realizar el pedido, incluida toda preferencia respecto al uso de herramientas de IA.
Architecture
Idiomas


