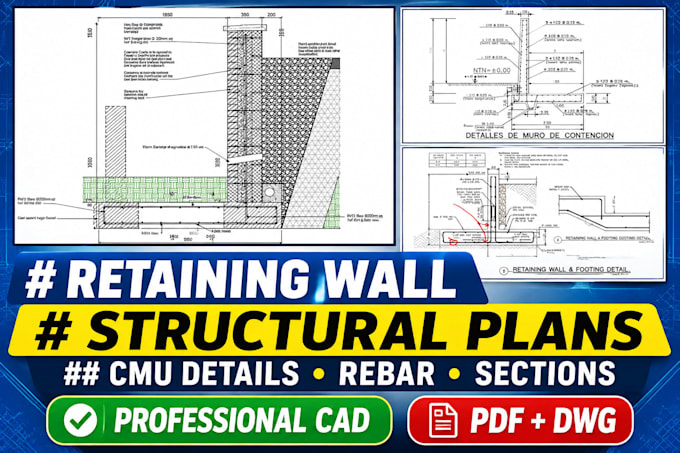
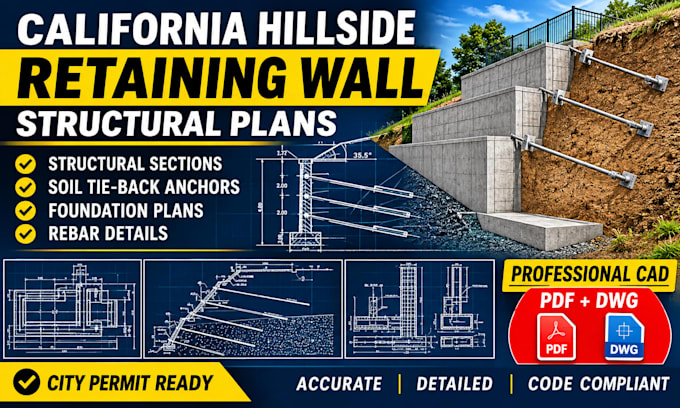
Retaining Wall CAD Drafting, Structural Plans And Details Specialist
Estados Unidos
Inglés, Español, Francés, Alemán
Parte de la información aparece en idioma inglés.
Sobre mí
I create retaining wall drafting and structural detail drawings for residential and commercial projects. Services include framing plans, wall sections, footing details, rebar schedules, concrete block details, tie back anchors, and terraced grading plans. I prepare coordinated CAD drawings for submittal support across the USA. Work follows client provided criteria and engineer approved designs.... Lee más