UK Architecture, Structural Design and CAD BIM Specialist
Reino Unido
Inglés
Parte de la información aparece en idioma inglés.
Sobre mí
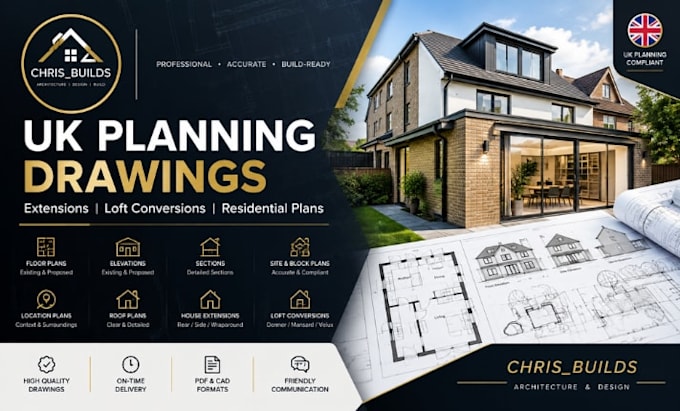
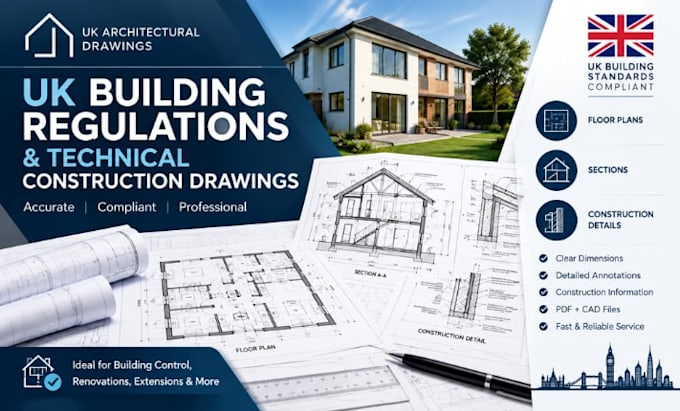
I’m Chris, an Architecture and Structural Design specialist focused on delivering accurate, practical and professional solutions for residential and commercial projects. I provide architectural drawings, structural detailing, CAD drafting, BIM modelling, floor plans, elevations, sections, construction drawings and 3D visualization. Using industry-standard tools such as AutoCAD, Revit, ArchiCAD and SketchUp, I help homeowners, developers and construction professionals bring their projects to life with clear, detailed and build-ready documentation.... Lee más