Explorar las categorías
Explora
Fiverr Pro
Español
$
USD

Chathura N
@chathura941202
Level 1
Floor plans, Sections, Elevations, Autocad Drawings, Sketchup Models,
Sri Lanka
Inglés, Cingalés
Sobre mí
I will create architectural, mechanical, MEP, and 3D drawings with accuracy using Auto cad and Sketchup.
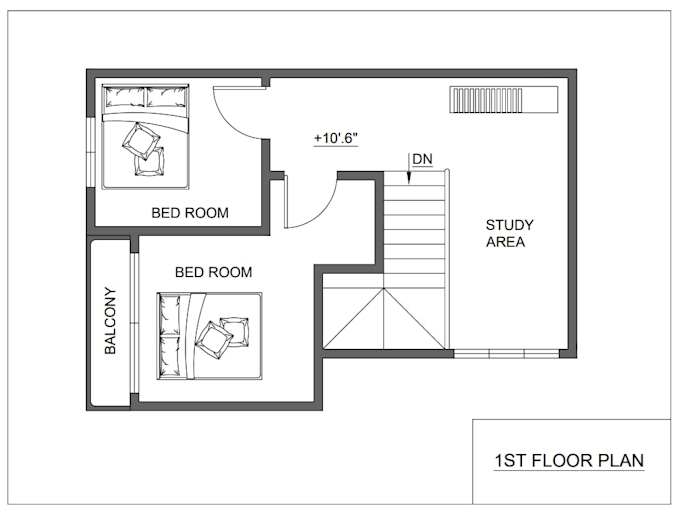
01.Floor Plan,
02.Sections,
03.Elevations,
04.FDN. Detail,
05.Site Plan With Scales,
06.Mechanical Parts. (Fully Detailed),
07.Editing,
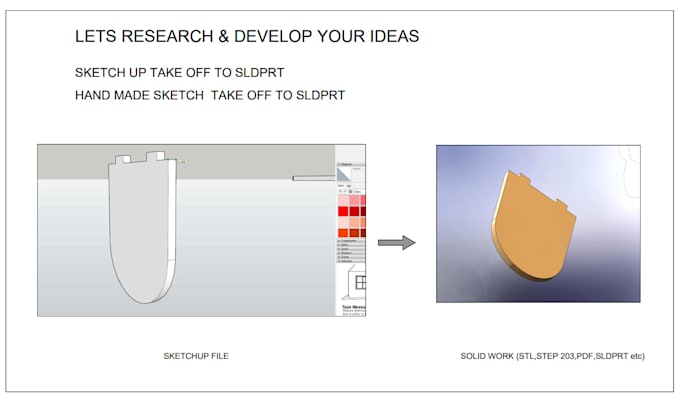
08.SLDPRT using Solidworks.
Thank You I Glad to Help You.

Chathura N
desconectado •
Tiempo medio de respuesta: 1 hora
Revisa mis servicios

Dibujos 2D y planos de plantas
I will do architectural plans, pdf convert to dwg using auto cad

Modelado y renderizado 3D
I will do 3d models in solidworks for 3d printing and laser cutting
Porfolio
15 Reseñas
| (10) | ||
| (5) | ||
| (0) | ||
| (0) | ||
| (0) |
Desglose de calificaciones
- Nivel de comunicación del Freelancer
- Calidad de la entrega
- Valor de la entrega
1-5 de 15 reseñas
Ordenar por
Más relevante
axispro

Nueva Zelanda
Útil?
yashen93

Sri Lanka
Very talented and professional seller. The drawings were accurate, well detailed, and delivered on time. The seller was patient with revisions and understood my ideas clearly. Communication was friendly with quick responses throughout the project. I’m extremely happy with the final result and will definitely come back for future projects 😊
Útil?

wokepajamas

Canadá
The work was done in a timely fashion. Attention to detail. Fixed one thing I asked for in a few hours. A+! recommended!
Útil?
drubel80
Cliente recurrente

India
Work was to the point. Quick delivery. Easy communication.
Útil?
aceharmonix

Estados Unidos
Útil?