Explorar las categorías
Explora
Fiverr Pro
Español
$
USD
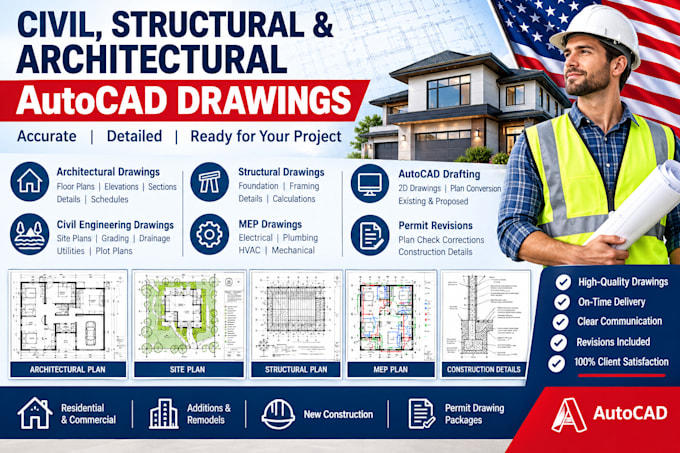
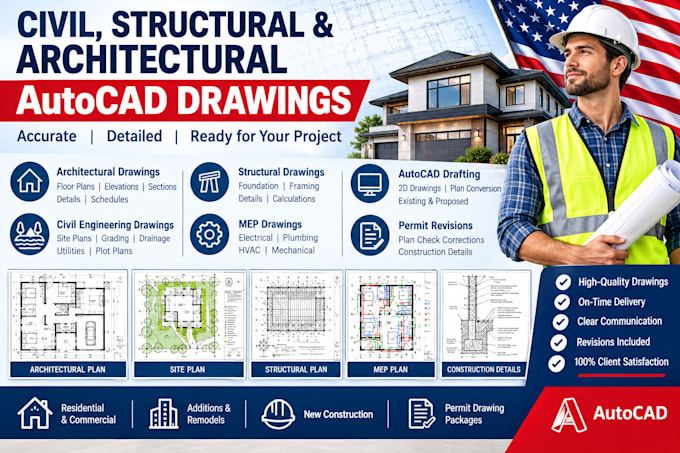
Need professional architectural blueprints and city permit drawings for your construction project?
I provide detailed architectural drafting and permit drawing services for homeowners, contractors, builders, and property developers. I help prepare organized construction documentation for residential and commercial projects based on your project requirements.
Whether you're planning a new home, house addition, remodel, ADU, garage conversion, or commercial renovation, I can assist you with clear and professional architectural plans.
My Services Include:
Service Coverage
Architectural drafting and permit drawing preparation based on your project location and requirements.
Please contact me before placing an order so I can review your project scope, location, required drawings, and deliverables.
Escala de proyecto:
Edificio
Especialidad del material:
Hormigón
•
Madera
Informa al freelancer cualquier preferencia o inquietud que tengas con respecto al uso de herramientas de IA en la finalización y/o entrega de tu pedido.