Explorar las categorías
Explora
Fiverr Pro
Español
$
USD

Level 1
13 pedidos en cola

_jbvpix.jpg)


Estados Unidos
Working with him was such a relief. From the first message he just got what I needed, and that took so much stress off me. He kept me updated the whole way,...
Estados Unidos
My cafe was just an empty room and a page of numbers, and now I have clean drawings I'm already filling with tables and chairs.
Estados Unidos
At first I thought a modern look meant changing most of layout. Raheeb showed me I didn't need to. He kept kitchen peninsula and stairs, then showed how furniture...
Estados Unidos
I returned to Raheeb with a small revision job where the details mattered like room labels, dimensions, and a rear window that needed consistent information...
Estados Unidos
I came in mid panic with a permit deadline breathing down and instead of rushing he sent an early checkpoint so I could catch one wrong dimension before it...
Traducción automática
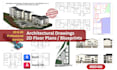
Los planos poco claros, las dimensiones incorrectas y los dibujos mal elaborados suelen causar errores en la construcción, retrasos en la aprobación y revisiones innecesarias.
Muchos clientes acuden a mí después de enfrentarse a problemas con dibujos incompletos en AutoCAD o planos que los contratistas no pueden seguir correctamente.
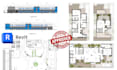
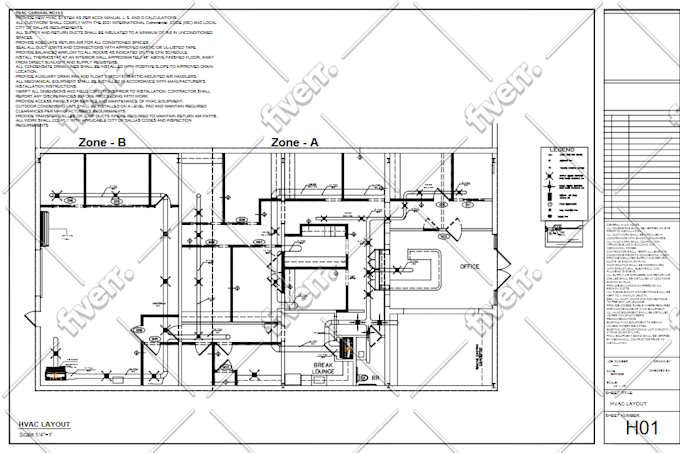
Como un arquitecto y dibujante en AutoCAD/Revit profesional, creo planos de planta en 2D claros, precisos y a escala adecuada para proyectos residenciales y comerciales.
Ya sea que tengas un boceto a mano, PDF, imagen o un dibujo antiguo, lo convierto en un plan en AutoCAD limpio que comunica tu diseño correctamente.
Este servicio es ideal si necesitas:
Sigo las prácticas estándar de dibujo arquitectónico para que tus planos sean fáciles de leer, bien organizados y prácticos para la ejecución.
Por favor, contáctame antes de hacer un pedido para que podamos confirmar el tamaño del dibujo, el alcance y el precio.
Fiverr no selecciona a los freelancers en esta categoría. Verifica las calificaciones y analiza los requisitos con el freelancer antes de realizar el pedido, incluida toda preferencia respecto al uso de herramientas de IA.
Architect and Permit Draftsman for Construction
Level 1
Idiomas
Traducción automática
Traducción automática
¿Creas planos para permisos municipales?
Preparo planos arquitectónicos profesionales aptos para presentar. La aprobación final depende de las autoridades locales.
¿Qué software utilizas?
Utilizo AutoCAD y Revit para realizar dibujos arquitectónicos precisos.
¿Puedes redibujar bocetos antiguos o a mano?
Sí, puedo convertir bocetos, PDFs o imágenes en dibujos de AutoCAD limpios.
¿Proporcionas sellos o firmas?
No, los dibujos con sello no están incluidos.
| (527) | ||
| (28) | ||
| (4) | ||
| (2) | ||
| (7) |
kiaralime
Estados Unidos
Working with him was such a relief. From the first message he just got what I needed, and that took so much stress off me. He kept me updated the whole way, so I never felt left in the dark. The floor plan came back clean, clear, and exactly right for my insurance claim and he delivered right on time,...
USD 50
$
4 días
Tiempo

juliannalbrant
Estados Unidos
My cafe was just an empty room and a page of numbers, and now I have clean drawings I'm already filling with tables and chairs.
USD 50
$
3 días
Tiempo
liampitts22
Estados Unidos
At first I thought a modern look meant changing most of layout. Raheeb showed me I didn't need to. He kept kitchen peninsula and stairs, then showed how furniture and walkway could fit around them. That's when drawings really started to make sense to me. He kept me updated, delivered on time and the...
USD 200-USD 400
$
5 días
Tiempo

everhuerta
Estados Unidos
I returned to Raheeb with a small revision job where the details mattered like room labels, dimensions, and a rear window that needed consistent information on two sheets. He clarified the measurements early, kept me updated, and delivered within four days without any confusion over the scope or cost....
USD 100-USD 200
$
5 días
Tiempo
crosbysavage
Estados Unidos
I came in mid panic with a permit deadline breathing down and instead of rushing he sent an early checkpoint so I could catch one wrong dimension before it cost me a rejection. That single message probably saved me a second submission. He solved the exact problem me and my contractor had shrugged at.
USD 50
$
6 días
Tiempo
| (527) | ||
| (28) | ||
| (4) | ||
| (2) | ||
| (7) |
kiaralime
Estados Unidos
Working with him was such a relief. From the first message he just got what I needed, and that took so much stress off me. He kept me updated the whole way, so I never felt left in the dark. The floor plan came back clean, clear, and exactly right for my insurance claim and he delivered right on time,...
USD 50
$
4 días
Tiempo
juliannalbrant
Estados Unidos
My cafe was just an empty room and a page of numbers, and now I have clean drawings I'm already filling with tables and chairs.
USD 50
$
3 días
Tiempo
liampitts22
Estados Unidos
At first I thought a modern look meant changing most of layout. Raheeb showed me I didn't need to. He kept kitchen peninsula and stairs, then showed how furniture and walkway could fit around them. That's when drawings really started to make sense to me. He kept me updated, delivered on time and the...
USD 200-USD 400
$
5 días
Tiempo
everhuerta
Estados Unidos
I returned to Raheeb with a small revision job where the details mattered like room labels, dimensions, and a rear window that needed consistent information on two sheets. He clarified the measurements early, kept me updated, and delivered within four days without any confusion over the scope or cost....
USD 100-USD 200
$
5 días
Tiempo
crosbysavage
Estados Unidos
I came in mid panic with a permit deadline breathing down and instead of rushing he sent an early checkpoint so I could catch one wrong dimension before it cost me a rejection. That single message probably saved me a second submission. He solved the exact problem me and my contractor had shrugged at.
USD 50
$
6 días
Tiempo


