Explorar las categorías
Explora
Fiverr Pro
Español
$
USD
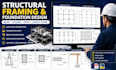
CIVIL AND STRUCTURAL DESIGN BEAM LOAD CALCULATION AND FOUNDATION DESIGN
Need accurate and professional structural drawings for your residential or commercial project? I will create detailed structural framing plans, foundation drawings, beam and column layouts, patio and deck structural designs, and construction-ready engineering drafts based on your architectural plans.
I specialize in reinforced concrete and steel structural drafting using industry-standard software to deliver precise, code-compliant, and builder-friendly drawings. Whether you need footing details, framing plans, slab layouts, retaining wall drawings, or patio structural support design, I will provide high-quality solutions tailored to your project requirements.
My services include structural framing plans, foundation layouts, beam sizing, column positioning, patio/deck framing, revisions, PDF/DWG delivery, and professional drafting support for permits and construction.
Why choose me?
CONTACT ME RIGHT NOW !!! !!! !!

Escala de proyecto:
Edificio
Informa al freelancer cualquier preferencia o inquietud que tengas con respecto al uso de herramientas de IA en la finalización y/o entrega de tu pedido.
1. What files do you need to start?
I need your architectural drawings, sketches, dimensions, or project requirements.
2. Do you provide permit-ready drawings?
Yes, I provide professional structural drawings suitable for permit submission.
3. Can you design patios and decks?
Yes, I create structural framing and foundation layouts for patios, decks, and outdoor structures.
4. Which file formats will I receive?
You will receive PDF, DWG, and other requested formats.
5. Do you offer revisions?
Yes, I provide revisions to ensure the final design meets your requirements.
