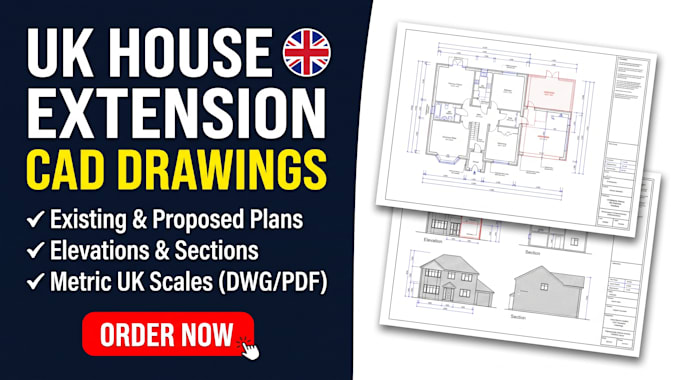
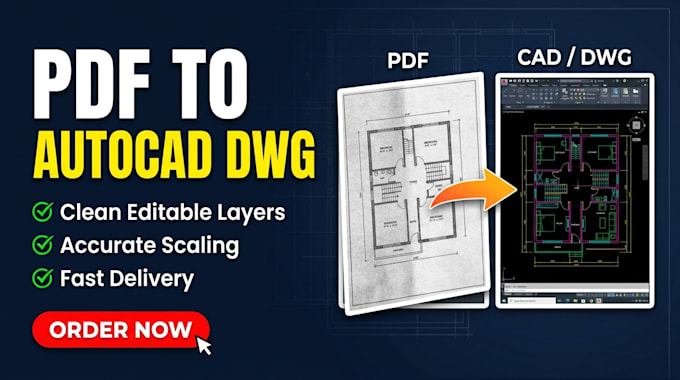
I provide accurate 2D AutoCAD drafting, existing-property floor plans, residential extension drawings, and 3D Revit BIM modelling from your sketches, PDFs, or survey notes. My focus is clean, well-organised production drawings with clear layers, scales, and annotations ready for your architect, builder, or design team to review and develop.
Please note: I provide drafting and 3D modelling production services only. I do not carry out site surveys, structural calculations, or provide regulatory/planning sign-off.
... Lee más