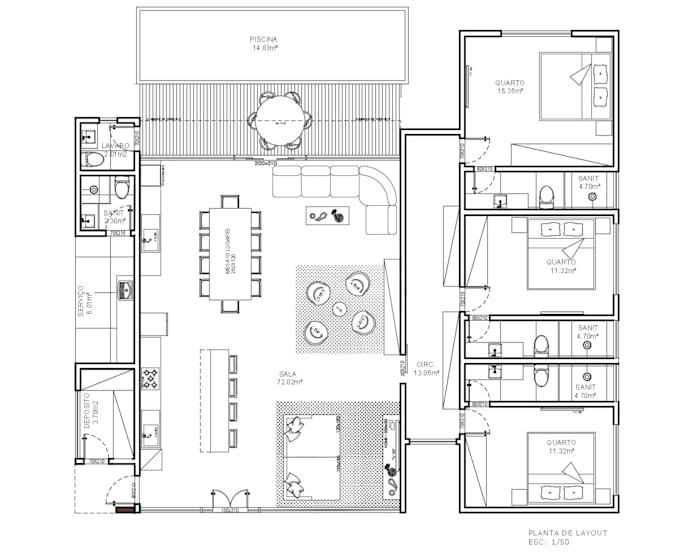
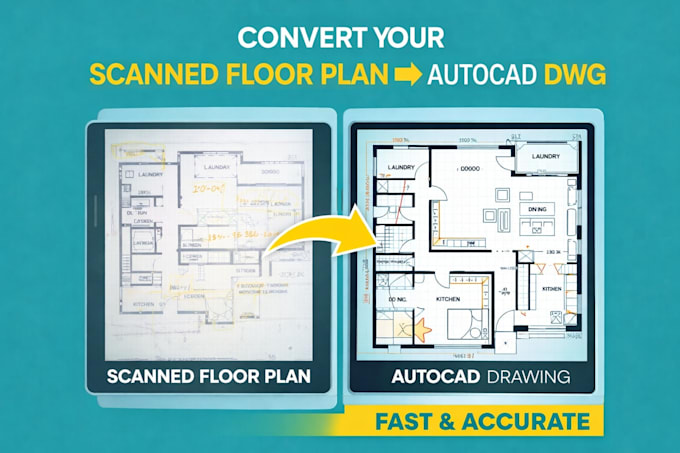
I am an Architect with experience in residential and commercial projects, specialized in floor plans, layouts, and 3D modeling using AutoCAD, Revit, and Lumion.
I deliver clear, accurate, and well-organized technical drawings, following architectural standards and ready for approval when required. My focus is on functionality, precision, and fast delivery, always adapting the project to the client’s needs.
If you need professional CAD drawings, layout adjustments, or realistic 3D models, I’m ready to help.... Lee más