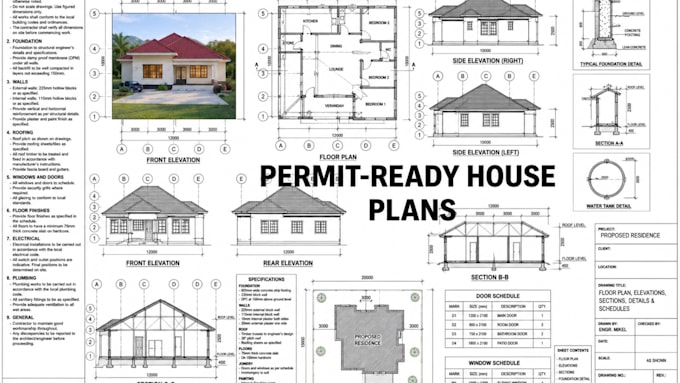
Permit Ready, Architectural Drawings, Residential Design, Construction Document
Estados Unidos
Español, Inglés, Portugués
Parte de la información aparece en idioma inglés.
Sobre mí
I'm Carlos Juan, specializing in permit-ready architectural and construction drawings for residential projects.
I create accurate, code-compliant plans using AutoCAD and Revit, helping homeowners, contractors, and developers move confidently from concept to approval. From floor plans and elevations to ADUs, patios, decks, renovations, and complete permit sets, I deliver precise drawings, fast communication, and dependable results tailored to your local requirements.... Lee más