Explorar las categorías
Explora
Fiverr Pro
Español
$
USD
Architectural and Structural Designer Permit Ready Construction P
Habilidades
Revisa mis servicios
Architectural & Structural Designer
Architect • Freelance
May 2026 - Present • 0 mos
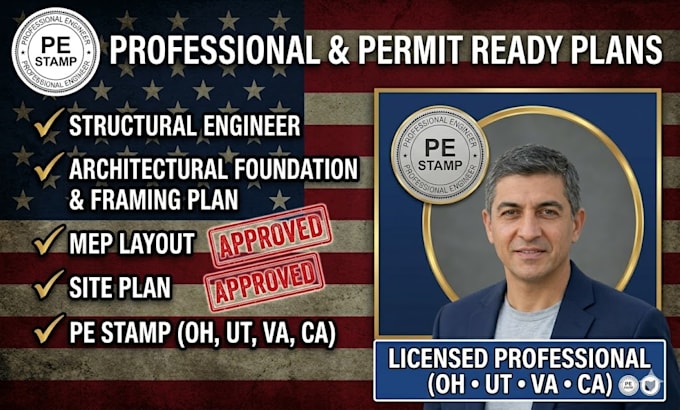
I work as a freelance Architectural and Structural Designer providing permit-ready construction drawings for residential and commercial projects across the USA. My work includes architectural floor plans, structural framing plans, foundation details, site plans, elevations, sections, and MEP layouts. I focus on producing accurate, code-compliant drawings that support smooth permit approval and efficient construction execution. I collaborate with homeowners, contractors, and developers to translate project ideas into clear and buildable documentation. Over time, I have developed strong expertise in CAD drafting, construction detailing, and building code compliance across multiple U.S. states. My priority is delivering precise, practical, and construction-ready designs with fast turnaround and strong attention to detail, ensuring projects move forward without delays.
