Explorar las categorías
Explora
Fiverr Pro
Español
$
USD

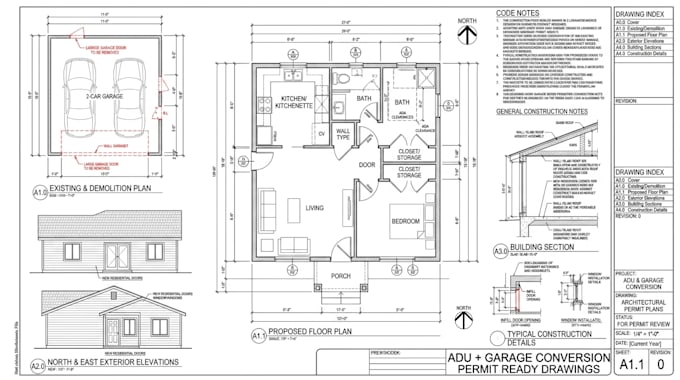
Thinking about turning your garage into an ADU, rental unit, guest suite, home office, or additional living space?
I will prepare permit-ready ADU and garage conversion drawings that help move your project through the approval process with fewer delays. The drawing package can include floor plans, elevations, sections, construction details, door and window schedules, and other documentation required for permit review.
Whether you're converting an attached garage, detached garage, or planning a new accessory dwelling unit, I can help organize a professional permit package based on your property and project goals.
This service is especially useful for projects in California, Washington, Oregon, and other areas where ADU development continues to grow.
Send your sketches, existing plans, photos, or project information before ordering. I'll review everything and recommend the best package for your project.
Fiverr no selecciona a los freelancers en esta categoría. Verifica las calificaciones y analiza los requisitos con el freelancer antes de realizar el pedido, incluida toda preferencia respecto al uso de herramientas de IA.
MIKE
Idiomas
Can you work with attached and detached garages?
Yes. Both attached and detached garage conversion projects are welcome.
Do you prepare plans for new ADUs?
Yes. New accessory dwelling unit projects can be developed based on your requirements.
Can you update plans after city comments?
Yes. Existing permit drawings can be revised using plan-review comments.
What documents do I receive?
You may receive floor plans, elevations, sections, details, schedules, and other permit-related drawings based on the selected package.
Can you work from sketches or photos?
Yes. Sketches, photos, PDFs, and existing plans can all be used as reference material.
