Explorar las categorías
Explora
Fiverr Pro
Español
$
USD


Traducción automática
Hola querido,
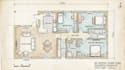
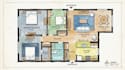
Crearé dibujos arquitectónicos 2D precisos y profesionales, incluyendo planos, elevaciones y secciones usando AutoCAD. Mi trabajo se centra en la precisión, líneas limpias y escala adecuada para asegurar que todos los dibujos estén listos para presentación, construcción o aprobación.
Puedo diseñar distribuciones residenciales, comerciales o interiores basadas en tu boceto, idea o referencia. Cada dibujo se prepara cuidadosamente con dimensiones correctas, etiquetado y estándares arquitectónicos para cumplir con los requisitos de tu proyecto.
Ya sea que necesites un plano simple, una elevación detallada o un dibujo técnico de sección, entregaré archivos CAD de alta calidad que sean limpios, organizados y listos para uso profesional.
Otros servicios: (Precio adicional aplicable)
Entrego resultados de alta calidad con rápida entrega y comunicación clara.
¡Gracias!
Fiverr no selecciona a los freelancers en esta categoría. Verifica las calificaciones y analiza los requisitos con el freelancer antes de realizar el pedido, incluida toda preferencia respecto al uso de herramientas de IA.
An Independent Artists!
Idiomas
Traducción automática


