Explorar las categorías
Explora
Fiverr Pro
Español
$
USD
Dibujo arquitectónico, dibujo estructural, cálculo estructural
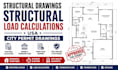
¿Necesitas dibujos estructurales profesionales en USA, cálculos de carga estructural o planos listos para permiso para tu proyecto residencial? Ofrezco diseños estructurales precisos y planos de construcción para la presentación del permiso en ciudad y la aprobación del permiso de construcción.
Trabajo en nuevas viviendas, ampliaciones, renovaciones, decks, garajes, cocheras, pérgolas, patios, muros de contención, cimientos y proyectos de estructura.
Mis servicios incluyen cálculos estructurales, análisis estructural, dimensionamiento de vigas y columnas, diseño de cimientos, planos de estructura, estructura de techos, rutas de carga, detalles estructurales y paquetes completos de dibujo para permisos.
Puedo preparar dibujos estructurales residenciales claros basados en tus planos arquitectónicos y requisitos del proyecto, con atención a los códigos de construcción de EE. UU. y requisitos locales para permisos.
Recibirás dibujos y cálculos organizados, fáciles de leer y enfocados en la seguridad, precisión y construcción práctica. Ya sea que necesites un dibujo estructural, cálculo de carga, plano de cimientos, plano de estructura o conjunto completo para permisos en ciudad, estoy listo para ayudarte.
Envíame tus planos arquitectónicos, detalles del proyecto, ubicación y alcance del trabajo para una cotización personalizada.

Escala de proyecto:
Edificio
Tipo de construcción:
Residencial
•
Comercial
•
Infraestructura
Especialidad del material:
Hormigón
•
Acero,
Informa al freelancer cualquier preferencia o inquietud que tengas con respecto al uso de herramientas de IA en la finalización y/o entrega de tu pedido.
