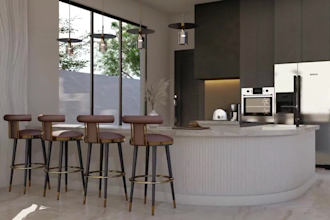
I specialise in architectural drafting for residential renovations, extensions and improvements. My work includes existing and proposed floor plans, elevations, sections, site plans and detailed CAD drawings.
I work primarily with AutoCAD, Revit and SketchUp to turn sketches, PDFs, marked-up plans and client requirements into clear, accurate and professional drawings.
My focus is simple: accurate drafting, practical layouts, clear communication and reliable delivery. I can assist homeowners, builders, designers and property professionals with both new drawings and revisions to existing plans.... Lee más