Explorar las categorías
Explora
Fiverr Pro
Español
$
USD

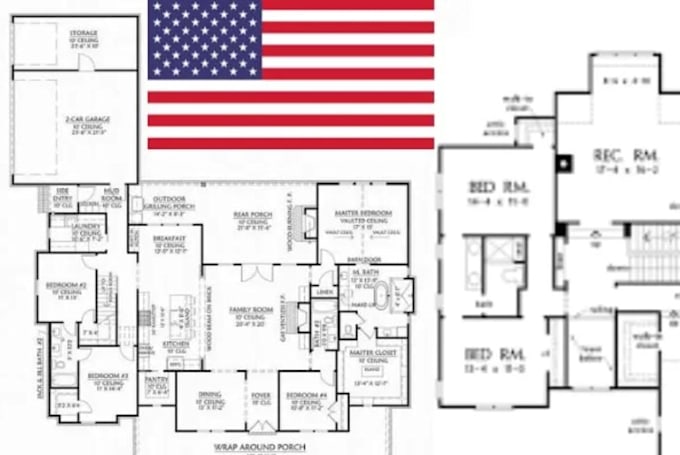
HELLO!!!
Structural Engineering Drawings for Permit Review
Need structural drawings for a project in California, Oregon, Utah, South Carolina, or Minnesota?
I prepare clear structural documentation for homeowners, contractors, builders, and property owners.
I can assist with new residential projects, additions, remodels, garages, ADUs, and structural alterations.
Each project is reviewed based on the information you provide and its scope.
Services Include
Please contact me before ordering with your plans, project location, scope of work, dimensions, and any comments received from the building department.
Fiverr no selecciona a los freelancers en esta categoría. Verifica las calificaciones y analiza los requisitos con el freelancer antes de realizar el pedido, incluida toda preferencia respecto al uso de herramientas de IA.
Structurai PE
Idiomas
