Explorar las categorías
Explora
Fiverr Pro
Español
$
USD
Structurai PE
Hello, Am Brian, an experienced Architect and Structural Engineer with over 2 years of experience in architectural drafting, structural design and technical drawings.
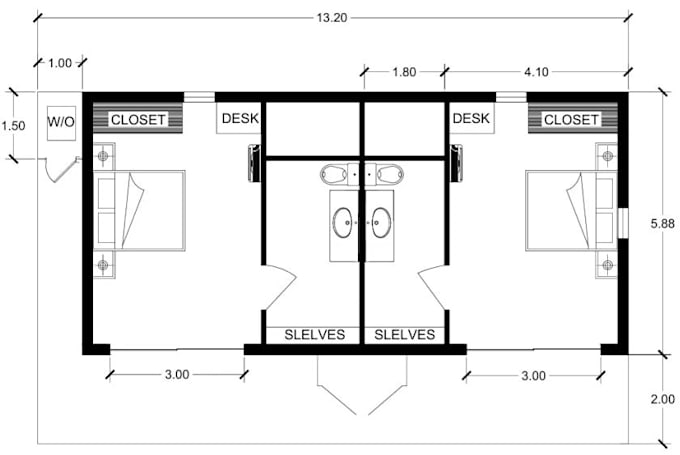
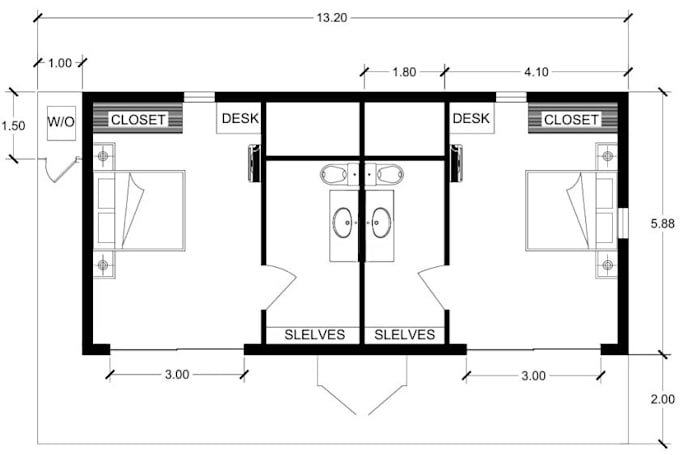
I specialize in creating accurate, professional and permit ready drawings for residential and commercial projects.
Whether you need a new house plan, structural drawings, MEP layouts, CAD drafting or modifications to an existing plan, I can help bring your project to a clear and professional finish.
My Services
Software I Use
Why Choose Me?
Please message me before placing an order so I can review your project details, drawings, dimensions and requirements and recommend the right package
Escala de proyecto:
Edificio
Tipo de construcción:
Residencial
•
Comercial
•
Industrial
Especialidad del material:
Hormigón
•
Acero,
Informa al freelancer cualquier preferencia o inquietud que tengas con respecto al uso de herramientas de IA en la finalización y/o entrega de tu pedido.
Do you accept custom offers?
Yes, I accept this all time.
can i do the architecture drawings
yes I can do the architecture drawings ,mep ,detail drawings
what is the price of permit drawings and mep drawings?
it usually varies according to the plan size and requirements.
What are the benefits of hiring a civil and structural engineer?
Hiring a civil and structural engineer ensures that your project complies with building codes and regulations, minimizes risks, and optimizes safety and efficiency.