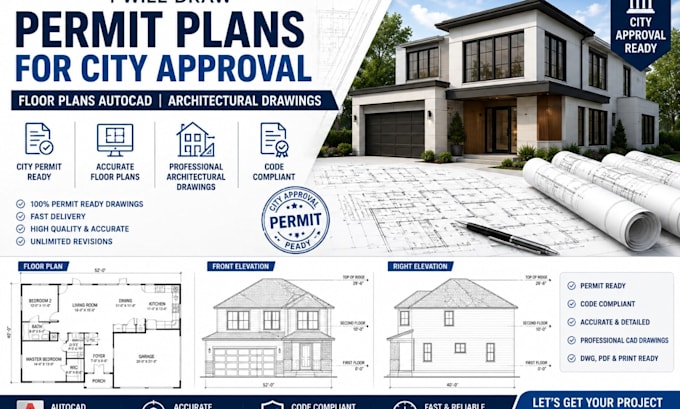
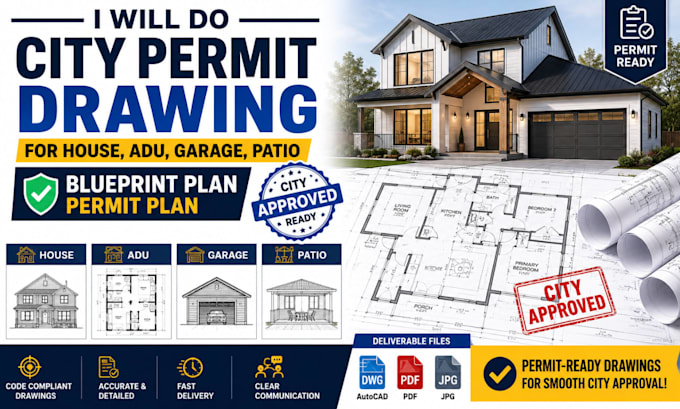
I am a Licensed Architect and Engineer specializing in architecture, permit-ready drawings, and construction documentation for residential and commercial projects. I deliver accurate floor plans, site plans, elevations, sections, structural layouts, and renovation drawings tailored to local building requirements. With a commitment to quality, precision, and timely delivery, I help clients bring their ideas to life through professional AutoCAD drafting, clear communication, and dependable service from concept to permit approval and construction.... Lee más