b
boscoloberto

Davide Berto

@boscoloberto

Disegnatore tecnico CAD

Italia
Italiano
Parte de la información aparece en idioma inglés.
Sobre mí
My name is Davide and I am a professional technical draftsman with experience in architectural drawings and floor plans. I specialize in converting sketches, PDFs, and old floor plans into clean and professional AutoCAD drawings (DWG/DXF). I have experience working with architectural layouts, property plans, and technical drawings, ensuring accuracy, clear layers, and professional results. What I can help you with: • Redrawing floor plans in AutoCAD • Converting PDF or images to DWG/DXF • Clean and professional architectural drawings • Real estate floor plans... Lee más

Habilidades

b
boscoloberto
Davide Berto
desconectado • 

Revisa mis servicios

Dibujos 2D y planos de plantas
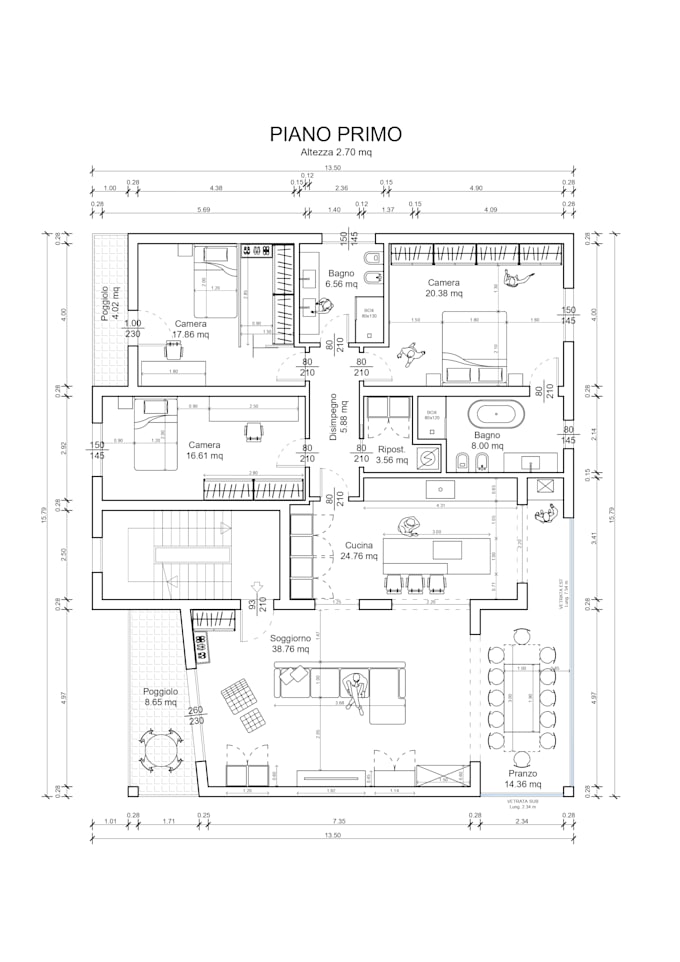
I will redraw your floor plan in autocad and convert PDF to dwg

Experiencia laboral

Technical Draftsman – Architectural and CAD Drawings

StudioTecnico GPA • Tiempo completo

Dec 2021 - Present4 yrs 5 mos

I work as a technical draftsman in the architectural and construction field, creating accurate AutoCAD drawings, floor plans, and technical layouts. My daily work includes preparing CAD drawings, redrawing floor plans, and producing clean and professional technical documentation for architectural projects. I have experience converting sketches, PDFs, and existing plans into precise AutoCAD files (DWG/DXF), ensuring organized layers and professional standards. I focus on precision, efficiency, and delivering high-quality technical drawings.