Explorar las categorías
Explora
Fiverr Pro
Español
$
USD

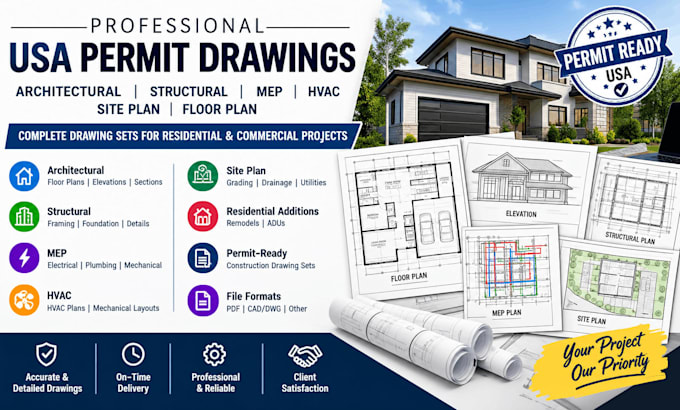

Need professional USA permit drawings for your residential or commercial project? I provide comprehensive architectural, structural, MEP, HVAC, site plan, and floor plan drafting tailored to your project requirements.
My services include:
I work with project information, sketches, existing drawings, surveys, measurements, or other available documents to develop clear, organized drawings suitable for permit review.
Whether you need a complete drawing package or only specific plans, I can help prepare professional documentation based on applicable project and jurisdiction requirements.
Please contact me before ordering so I can review your project scope, location, requirements, and available files.
Fiverr no selecciona a los freelancers en esta categoría. Verifica las calificaciones y analiza los requisitos con el freelancer antes de realizar el pedido, incluida toda preferencia respecto al uso de herramientas de IA.
Archi Bobby
Idiomas
