Structural Design and CAD Drafting, AutoCAD, Revit, ETABS
Tailandia
Inglés, Nepalí, Hindi
Parte de la información aparece en idioma inglés.
Sobre mí
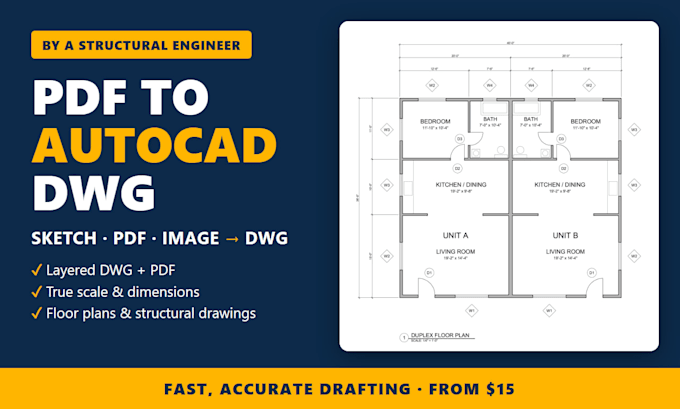
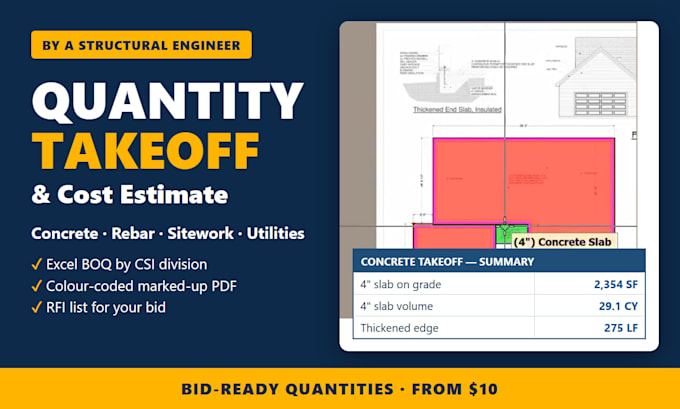
Structural engineering PhD candidate with 5 years of experience in the design of timber, reinforced concrete and steel structures. I use AutoCAD, Revit and ETABS to turn sketches and PDFs into clean, accurate drawings: floor plans, permit sets, foundation and framing plans, rebar details and bar bending schedules. Because I design structures, your drawings make engineering sense, not just lines. Standard sheets, layered DWG and PDF, fast replies and on-time delivery. Message me before ordering to agree on scope.... Lee más