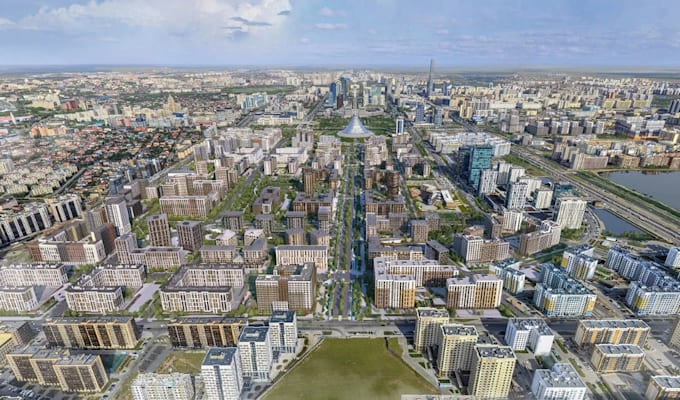
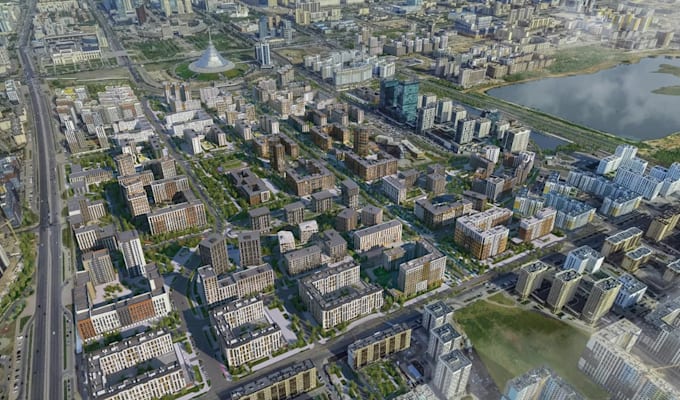
I will visualize 3d site plan, mixed use development,city masterplan,aerial view render

B
bih_jam
B
bih_jam
Jam
Parte de la información aparece en idioma inglés.

Acerca de este Servicio

Hello There

You Are Welcome Here


I'm jam, A professional Architect,3D Site plan, Urban Planning with 2+ years in experience in Visuaize master plans, urban layouts, and site plans tailored to your real estate projects unique vision and goals. Whether you're developing a residential complex, commercial hub, or urban district, I ensure that every plan is meticulously detailed, practical, and visually stunning.


My Services Includes:

  • 3D masterplan visualization
  • Development/site layout
  • Building massing
  • Roads and circulation
  • Landscaping and public spaces
  • Parking and site features
  • High resolution aerial views


Here I will Visualize 3D Site Plan, Mixed use Development, City Masterplan, Aerial view Render,  I am Available 24/7 and I ready to collaborate on your next Project.

Preferencia de estilo de entrega

Informa al freelancer cualquier preferencia o inquietud que tengas con respecto al uso de herramientas de IA en la finalización y/o entrega de tu pedido.

Conoce a Jam

Jam

Professional Architect,Site plan,Civil Engineer

  • DeReino Unido
  • Miembro desdesep 2026
  • Idiomas

    Español, Inglés, Francés, Alemán
Hello! I'm Jam, a licensed Architect, Civil Engineer with decades of experience in Architecture industry. My expertise spans Community Planning, Subdivision Planning, and commercial space planning. I specialize in crafting Comprehensive Site Plans, Development Plans, and Zoning Plans for various projects, from Urban Planning to Land Use Planning. I offer a wide range of Masterplan Design services, including Architectural Master planning and Masterplan Consultant services tailored to your specific needs. I am Available 24/7 and I ready to collaborate on your next Project.

Otros servicios de Paisajismo que ofrezco