b
bigibantih

bigibanti

@bigibantih

EXPERT ARCHITECT AND VISUALIZER

Reino Unido
Inglés, Polaco, Portugués, Alemán, Francés, Español, Italiano, Árabe, Hebreo
Parte de la información aparece en idioma inglés.
Sobre mí
Hello, I'm a Licensed architectural designer and 3D artist dedicated to transforming your residential and commercial concepts into photorealistic visuals. My Expertise: 2D Floor layout plan 3D Interior, Exterior & Landscape visualization Accurate 3D modeling and photorealistic rendering Translating your exact vision into striking visuals Software Proficiencies: AutoCAD, SketchUp, 3ds Max, Revit, Corona, D5, V-Ray, Lumion, Blender and other industrial tools. Contact me today, and let's turn your ideas into a reality.... Lee más

Habilidades

b
bigibantih
bigibanti
desconectado • 
Tiempo medio de respuesta: 44 horas

Revisa mis servicios

Modelado y renderizado 3D
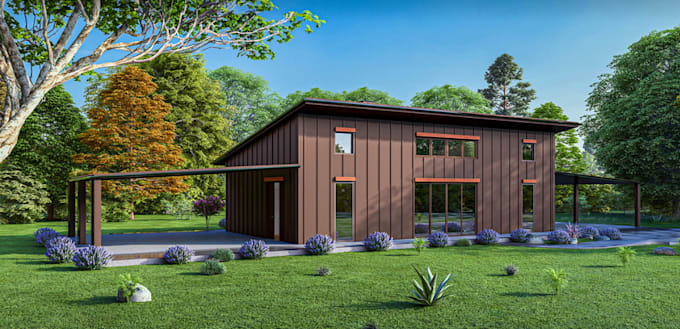
I will restyle barndominium house plan, metal building, shouse floor layout, pole frame
Modelado y renderizado 3D
I will design 3d hybrid operating room, hospital theatre room, surgical suite, cath lab